



14913 Riff CV Austin, TX 78725
4 Beds
2 Baths
1,858 SqFt
UPDATED:
Key Details
Property Type Single Family Home
Sub Type Single Family Residence
Listing Status Active
Purchase Type For Rent
Square Footage 1,858 sqft
Subdivision Austin'S Colony Sec 14
MLS Listing ID 4657124
Style Single level Floor Plan
Bedrooms 4
Full Baths 2
Year Built 2018
Lot Size 7,805 Sqft
Acres 0.1792
Property Sub-Type Single Family Residence
Source actris
Property Description
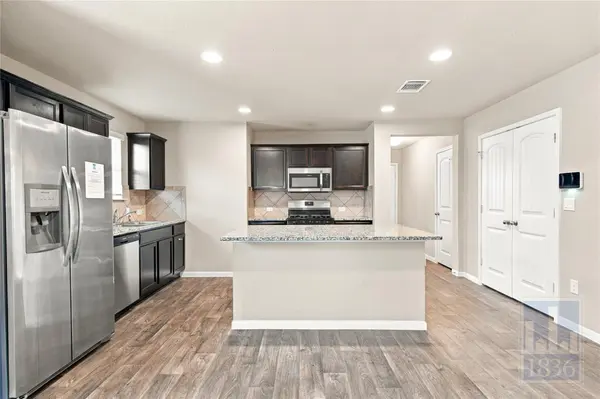
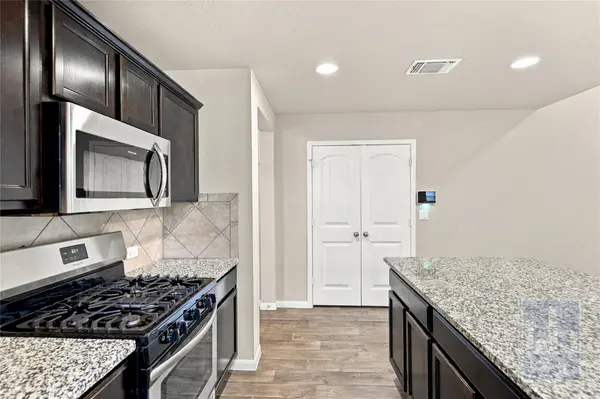
You do not want to miss this 4-bed, 2-bath stunner in Austin. This property features an open layout concept; the dining, kitchen, and living spaces are all connected. The kitchen boasts rich cabinetry, spacious counters, and a functional layout that gives you extra prep and storage space. Naturally lit with ceiling fans throughout, this jewel is perfect for modern living. The spacious primary bedroom offers a complete suite with a private layout and a spacious walk-in closet. Step outside to a covered patio and private backyard that gives you plenty of space to enjoy the outdoors. On top of everything that has been said, this gem's location is outstanding; being tucked away on a quiet cove in a high-growth area adds special value. This one will not be on the market for long. Stainless steel appliances, washer, dryer, and a 220 plug in the garage to enable EV car charging are included. Don't miss your chance to call it home!
Location
State TX
County Travis
Rooms
Main Level Bedrooms 4
Interior
Interior Features Ceiling Fan(s), Granite Counters, Kitchen Island, No Interior Steps, Open Floorplan, Primary Bedroom on Main, Recessed Lighting, Soaking Tub, Walk-In Closet(s)
Heating Central
Cooling Central Air
Flooring Carpet, Laminate
Fireplaces Type None
Fireplace No
Appliance Cooktop, Dishwasher, Disposal, Dryer, Microwave, Free-Standing Range, Refrigerator, Washer, Water Heater
Exterior
Exterior Feature No Exterior Steps, Private Yard
Garage Spaces 2.0
Fence Back Yard, Fenced, Wood
Pool None
Community Features Park, Pool
Utilities Available Electricity Available, Natural Gas Available, Water Available
Waterfront Description None
View Neighborhood
Roof Type Composition
Porch Rear Porch
Total Parking Spaces 4
Private Pool No
Building
Lot Description Back Yard, Cul-De-Sac, Private, Sprinkler - Automatic, Sprinklers In Rear
Faces Northeast
Foundation Slab
Sewer Public Sewer
Water Public
Level or Stories One
Structure Type Brick,HardiPlank Type,Masonry – Partial
New Construction No
Schools
Elementary Schools Hornsby-Dunlap
Middle Schools Dailey
High Schools Del Valle
School District Del Valle Isd
Others
Pets Allowed Cats OK, Dogs OK, Small (< 20 lbs), Medium (< 35 lbs), Large (< 50lbs), Number Limit, Size Limit, Breed Restrictions
Num of Pet 3
Pets Allowed Cats OK, Dogs OK, Small (< 20 lbs), Medium (< 35 lbs), Large (< 50lbs), Number Limit, Size Limit, Breed Restrictions
NEARBY SCHOOL & BUSINESS
GET MORE INFORMATION