



12505 Chestle CT Austin, TX 78753
3 Beds
2 Baths
1,728 SqFt
UPDATED:
Key Details
Property Type Single Family Home
Sub Type Single Family Residence
Listing Status Active
Purchase Type For Sale
Square Footage 1,728 sqft
Price per Sqft $196
Subdivision Copperfield Sec 03-D
MLS Listing ID 7327285
Bedrooms 3
Full Baths 2
HOA Y/N No
Year Built 1993
Tax Year 2026
Lot Size 7,230 Sqft
Acres 0.166
Property Sub-Type Single Family Residence
Source actris
Property Description
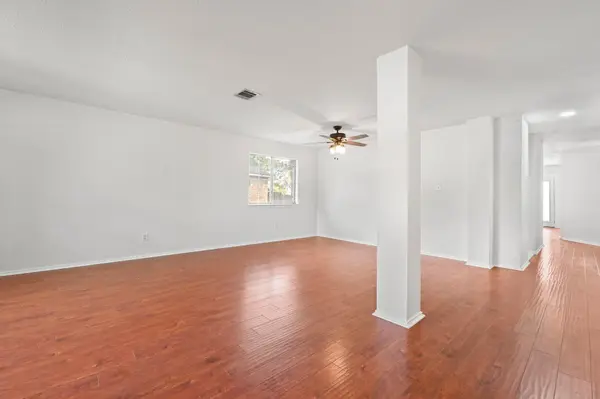
The spacious kitchen offers abundant cabinet and countertop space, freshly painted cabinetry, Corian countertops, a breakfast bar, and an open layout overlooking the family room, making it perfect for everyday living and entertaining. The inviting family room features a cozy fireplace with an updated tile surround.
The private primary suite is thoughtfully separated from the secondary bedrooms in a desirable mother-in-law floor plan. Bedroom three showcases a charming built-in window seat with storage cabinets and open shelving, creating the perfect reading nook, study area, or display space.
Additional features include overhead garage storage, a large patio for outdoor entertaining, and both a spacious backyard and oversized side yard with plenty of room to enjoy the outdoors.
Recent updates provide added peace of mind, including a new electric range, new tile flooring in the kitchen, bathrooms, and laundry room, hot water heater replacement (2024), and a roof installed in 2018.
Prime North Austin location with easy access to major employers including Dell, Samsung, IBM, and Apple, plus shopping, dining, and entertainment at The Domain, with convenient access to The University of Texas and downtown Austin.
Don't miss this opportunity to own a move-in-ready home with thoughtful updates, flexible living spaces, and an unbeatable location!
Location
State TX
County Travis
Rooms
Main Level Bedrooms 3
Interior
Interior Features Breakfast Bar, Ceiling Fan(s), Corian Counters, Multiple Dining Areas, Multiple Living Areas, Open Floorplan, Primary Bedroom on Main, Walk-In Closet(s)
Heating Central
Cooling Central Air
Flooring Tile
Fireplaces Number 1
Fireplaces Type Family Room
Fireplace No
Appliance Dishwasher, Disposal, Microwave, Range
Exterior
Exterior Feature Private Yard
Garage Spaces 2.0
Fence Privacy, Wood
Pool None
Community Features Curbs, Sidewalks
Utilities Available Electricity Connected, Natural Gas Connected, Sewer Connected, Water Connected
Waterfront Description None
View None
Roof Type Shingle
Porch Patio
Total Parking Spaces 4
Private Pool No
Building
Lot Description Back Yard, Cul-De-Sac, Curbs, Front Yard, Trees-Large (Over 40 Ft), Trees-Medium (20 Ft - 40 Ft)
Faces Northwest
Foundation Slab
Sewer Public Sewer
Water Public
Level or Stories One
Structure Type Masonry – Partial
New Construction No
Schools
Elementary Schools Copperfield
Middle Schools Westview
High Schools John B Connally
School District Pflugerville Isd
Others
Special Listing Condition Standard
Virtual Tour https://12505chestlecourt.mls.tours
NEARBY SCHOOL & BUSINESS
GET MORE INFORMATION