
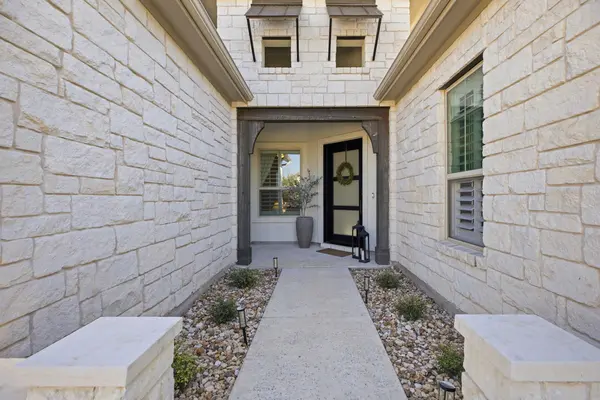
3817 Broadway PATH, Round Rock, TX 78681
See all 40 photos
3817 Broadway PATH, Round Rock, TX 78681
REQUEST A TOUR If you would like to see this home without being there in person, select the "Virtual Tour" option and your agent will contact you to discuss available opportunities.
In-PersonVirtual Tour
-
Est. payment /mo
Save
Coming Soon

3817 Broadway PATH Round Rock, TX 78681

3 Beds

4 Baths

2,402 SqFt


UPDATED:

Key Details

Property Type Single Family Home

Sub Type Single Family Residence

Listing Status Coming Soon

Purchase Type For Sale

Square Footage 2,402 sqft

Subdivision Highlands/Mayfield Ranch Sec 1

MLS Listing ID 8657964

Style Single level Floor Plan

Bedrooms 3

Full Baths 3

Half Baths 1

HOA Fees $150/qua

HOA Y/N Yes

Year Built 2020

Annual Tax Amount $10,368

Tax Year 2026

Lot Size 7,082 Sqft

Acres 0.1626

Property Sub-Type Single Family Residence

Source actris

Property Description

Model-home style, designer details, and low-maintenance living come together beautifully at 3817 Broadway Path. This stunning, move-in-ready single-story home offers 3 bedrooms plus a dedicated office with a Murphy bed, 3.5 baths, and approximately 2,402 square feet of thoughtfully designed living space. From the welcoming entry with its graceful arches and natural light to the soaring ceilings and exposed wood beams, every space feels carefully considered. The open living and dining areas are anchored by a dramatic floor-to-ceiling fireplace surround, while expansive windows create a bright, inviting atmosphere. The showstopping kitchen features crisp white cabinetry, sleek countertops, stainless steel appliances, a gas cooktop, stylish pendant lighting, a built-in wine refrigerator, and a generous island ideal for gathering and entertaining. Three bedrooms feature private en-suite bathrooms, offering exceptional comfort and privacy. The dedicated office, currently used as a playroom and featuring a Murphy bed, provides a versatile space for working from home, accommodating overnight guests, or additional living space. The spacious primary suite includes a generous walk-in closet with convenient access to the adjoining laundry room, making everyday routines effortless. Outdoor living is equally inviting, featuring a built-in grill and smoker for effortless entertaining. Located in the Gardens section of Highlands at Mayfield Ranch, the home offers the convenience of professionally maintained front and back landscaping, with lawn maintenance provided for $154 per month. Built in 2020, this exceptional home combines striking design, everyday comfort, and a convenient, low-maintenance lifestyle. Simply move in and enjoy.

Location

State TX

County Williamson

Area Gtw

Rooms

Main Level Bedrooms 3

Interior

Interior Features Ceiling Fan(s), Beamed Ceilings, Ceiling-Vaulted, Kitchen Island, Open Floorplan, Pantry, Primary Bedroom on Main, Recessed Lighting, Study/Home Office, Walk-In Closet(s)

Heating Central, Fireplace(s)

Cooling Ceiling Fan(s), Central Air

Flooring Carpet, Tile

Fireplaces Number 1

Fireplaces Type Living Room

Fireplace Y

Appliance Built-In Gas Oven, Dishwasher, Disposal, Gas Cooktop, Microwave, Plumbed For Ice Maker, RNGHD, Stainless Steel Appliance(s)

Exterior

Exterior Feature Gutters Full, Outdoor Grill, Private Yard

Garage Spaces 3.0

Fence Privacy

Pool None

Community Features Clubhouse, Cluster Mailbox, Common Grounds, Park, Pool, Trail(s)

Utilities Available Electricity Connected, Natural Gas Connected, Sewer Connected, Underground Utilities, Water Connected

Waterfront Description None

View Neighborhood

Roof Type Composition

Accessibility None

Porch Covered, Front Porch, Patio

Total Parking Spaces 7

Private Pool No

Building

Lot Description Back Yard, Landscaped, Level, Private, Trees-Medium (20 Ft - 40 Ft)

Faces North

Foundation Slab

Sewer Public Sewer

Water Public

Level or Stories One

Structure Type Masonry – All Sides,Stucco

New Construction No

Schools

Elementary Schools Wolf Ranch Elementary

Middle Schools James Tippit

High Schools East View

School District Georgetown Isd

Others

HOA Fee Include Common Area Maintenance,Landscaping

Restrictions Deed Restrictions

Ownership Fee-Simple

Acceptable Financing Cash, Conventional, FHA, VA Loan

Tax Rate 2.0663

Listing Terms Cash, Conventional, FHA, VA Loan

Special Listing Condition Standard


Listed by Keller Williams Realty • Laura ivy Blessing

NEARBY SCHOOL & BUSINESS

GET MORE INFORMATION

Alexandra Adamson

Alexandra Adamson

Administrator

+1(512) 585-1947

Name
Phone*
Message

Go tour this home

3817 Broadway PATH

Free Account Required

  • Instant access to listing photos & details
  • Save listings and searches
  • Access details for this property