
1208 Glen Heather DR, Georgetown, TX 78633
See all 22 photos
1208 Glen Heather DR, Georgetown, TX 78633
REQUEST A TOUR If you would like to see this home without being there in person, select the "Virtual Tour" option and your agent will contact you to discuss available opportunities.
In-PersonVirtual Tour
$ 3,250
Save
New

1208 Glen Heather DR Georgetown, TX 78633

4 Beds

3.5 Baths

2,599 SqFt


UPDATED:

Key Details

Property Type Single Family Home

Sub Type Single Family Residence

Listing Status Active

Purchase Type For Rent

Square Footage 2,599 sqft

Subdivision Parmer Ranch

MLS Listing ID 1444040

Style 1st Floor Entry,No Adjoining Neighbor

Bedrooms 4

Full Baths 3

Half Baths 1

Year Built 2024

Property Sub-Type Single Family Residence

Source actris

Property Description

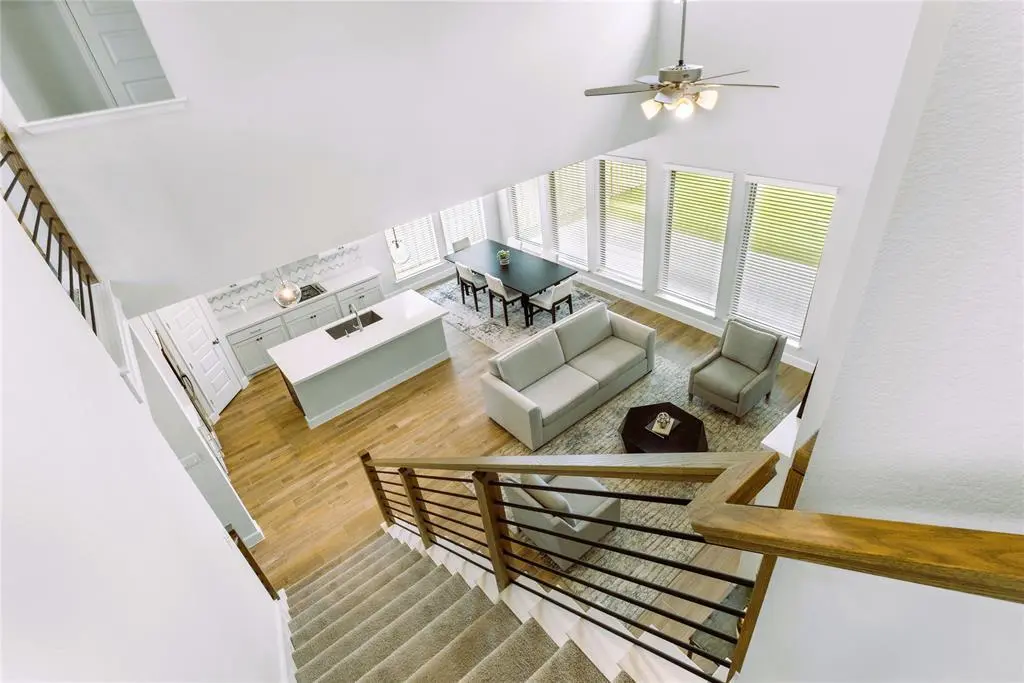
Where Convenience Meets Comfort! "HEB NOW OPEN near by!" Luxury Home For RENT, in Georgetown! Ready Now for move in! Home is 1 year old. Great Location. Lifestyle. This home has it all. One-of-a-Kind, where modern elegance meets Texas charm. Welcome Parmer Ranch neighborhood, Georgetown's newest luxury Resort community. If you're not quite ready to buy, but crave high-end living in a vibrant neighborhood—this may be your perfect match. This Perry Home is a 4 Bedroom 3.5 baths, with private office and 3.5 Full baths. With 2599, sq ft. it's spacious, light-filled home that offers exceptional flow and thoughtful design. From the moment you enter, you're greeted by sleek finishes, designer lighting, and luxury vinyl plank flooring that extends throughout the main living areas. The chef-inspired kitchen is the true heart of the home—featuring an expansive quartz island, custom cabinetry, a gas range, and top-of-the-line stainless steel appliances, with Washer, Dryer and Refrigerator already in place. This wonderful home is built for entertaining, with a great view of your back yard, and open into the living room and dining space you will love relaxing here. A flexible bonus room adapts to your lifestyle—whether you need a quiet office, a creative studio, a home gym, or a playroom, this home has it all. 2 bedrooms have their own full bath. Elegant Hill Country Living, new schools being finished now. Listed by LPT Realty. Come take a look! – schedule your private tour today!

Location

State TX

County Williamson

Rooms

Main Level Bedrooms 1

Interior

Interior Features Two Primary Baths, Breakfast Bar, Ceiling Fan(s), Entrance Foyer, Kitchen Island, Open Floorplan, Pantry, Recessed Lighting, Soaking Tub

Cooling Ceiling Fan(s), Central Air, Electric, Gas

Flooring Carpet, Laminate, Tile, Vinyl

Fireplaces Number 1

Fireplaces Type Family Room

Fireplace No

Appliance Built-In Gas Oven, Built-In Gas Range, Cooktop, Dishwasher, Disposal, Dryer, Gas Cooktop, Microwave, RNGHD, Refrigerator, Stainless Steel Appliance(s), Washer, Washer/Dryer, Water Heater

Exterior

Exterior Feature Garden, Playground, Private Yard, Sport Court

Garage Spaces 2.0

Fence Back Yard, Fenced, Stone, Wood

Pool In Ground, Outdoor Pool

Community Features Business Center, Clubhouse, Cluster Mailbox, Common Grounds, Fishing, Fitness Center, High Speed Internet, Sidewalks

Utilities Available Cable Available, Electricity Connected, Other, Natural Gas Connected, Phone Available

View Neighborhood, Trees/Woods

Roof Type Shingle

Porch Covered, Porch

Total Parking Spaces 4

Private Pool Yes

Building

Lot Description Greenbelt

Faces Northwest

Foundation Brick/Mortar, Slab

Sewer Public Sewer

Level or Stories Two

Structure Type Stone

New Construction No

Schools

Elementary Schools Jo Ann Ford

Middle Schools Douglas Benold

High Schools Georgetown

School District Georgetown Isd

Others

Pets Allowed Small (< 20 lbs), Medium (< 35 lbs), Size Limit, Breed Restrictions, Negotiable

Num of Pet 1

Pets Allowed Small (< 20 lbs), Medium (< 35 lbs), Size Limit, Breed Restrictions, Negotiable


Listed by LPT Realty, LLC

NEARBY SCHOOL & BUSINESS

GET MORE INFORMATION

Alexandra Adamson

Alexandra Adamson

Administrator

+1(512) 585-1947

Name
Phone*
Message

Go tour this home

1208 Glen Heather DR