
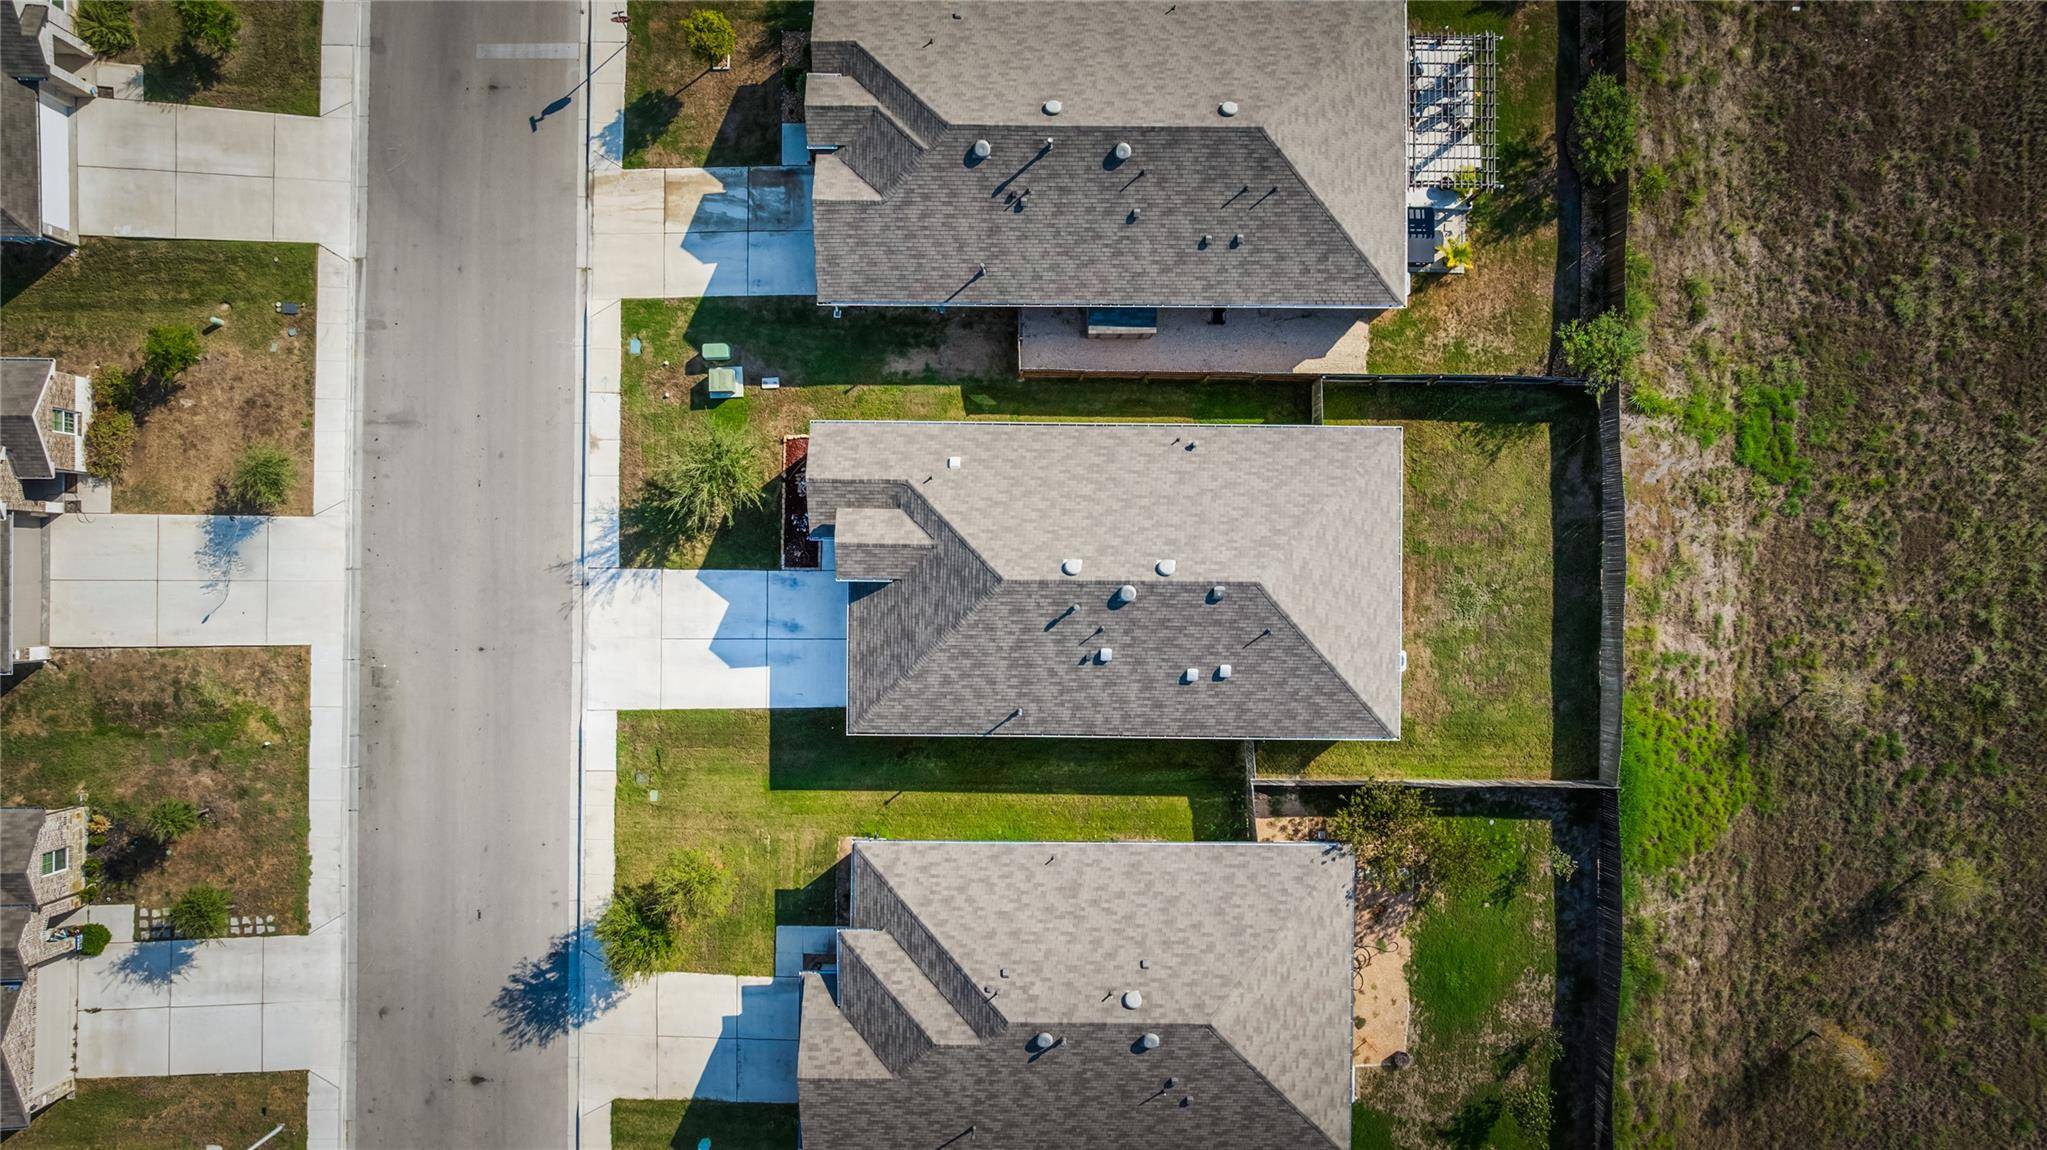

1412 HAVELOCK WAY Lockhart, TX 78644
4 Beds
2 Baths
1,680 SqFt
UPDATED:
Key Details
Property Type Single Family Home
Sub Type Single Family Residence
Listing Status Coming Soon
Purchase Type For Sale
Square Footage 1,680 sqft
Subdivision Vintage Springs
MLS Listing ID 8242408
Bedrooms 4
Full Baths 2
HOA Fees $57/mo
HOA Y/N Yes
Year Built 2022
Annual Tax Amount $5,302
Tax Year 2026
Lot Size 5,967 Sqft
Acres 0.137
Lot Dimensions 50x120
Property Sub-Type Single Family Residence
Source actris
Property Description
Inside, the floorplan is distributed across a single level. The layout accommodates four bedrooms and two full bathrooms, offering distinct personal quarters and functional baths. Gas cooking, stainless appliances with white cabinets, luxury wood look vinyl, with a sizeable island and large dining area make this an ideal entertaining space.
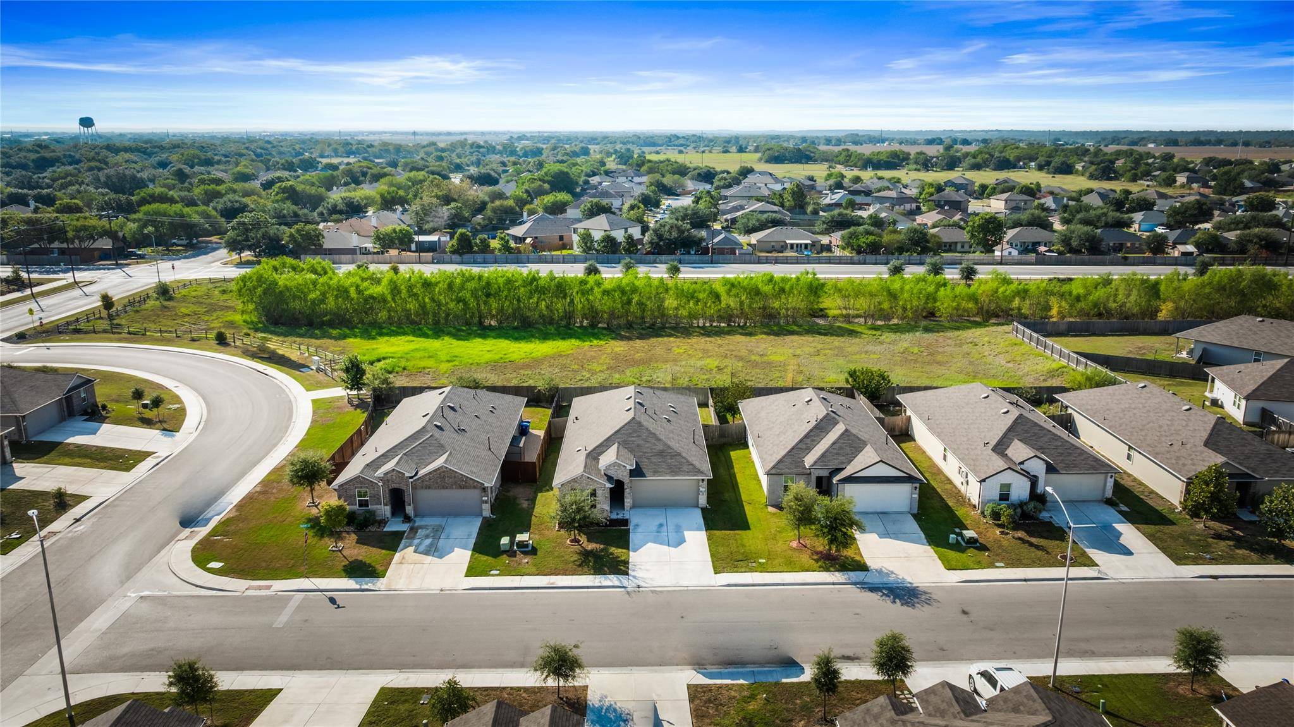
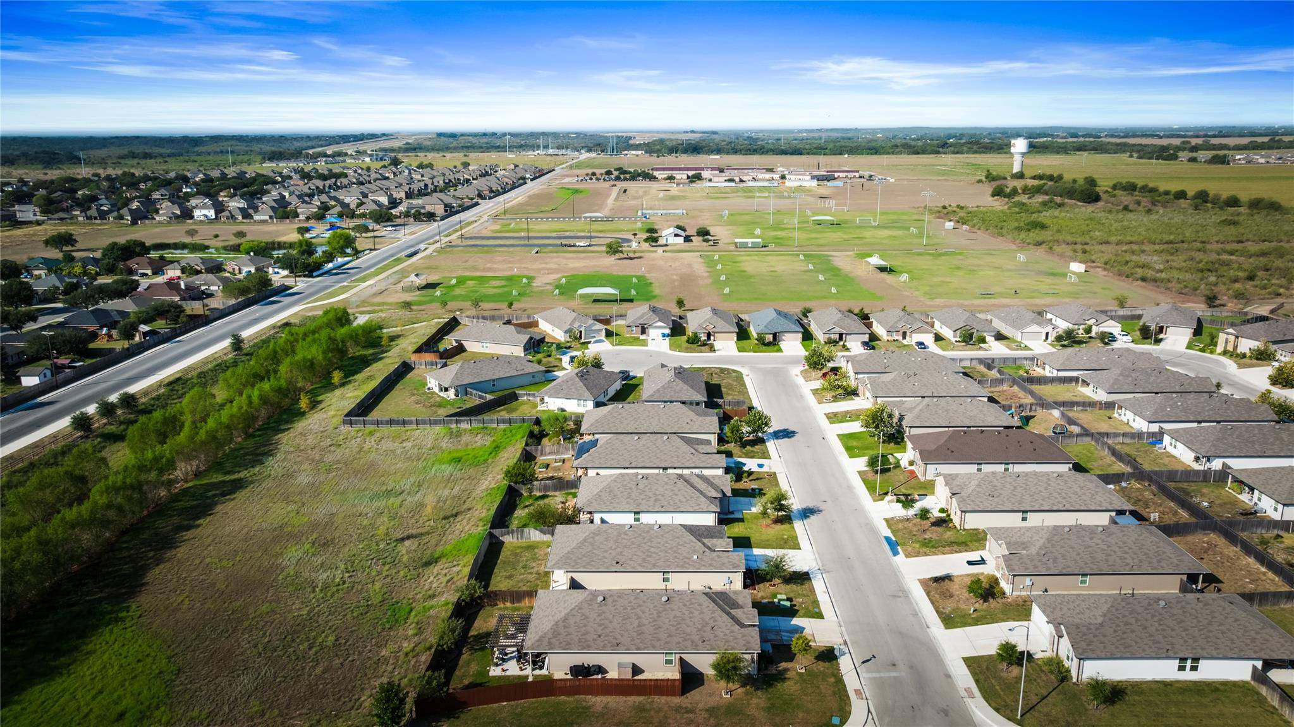
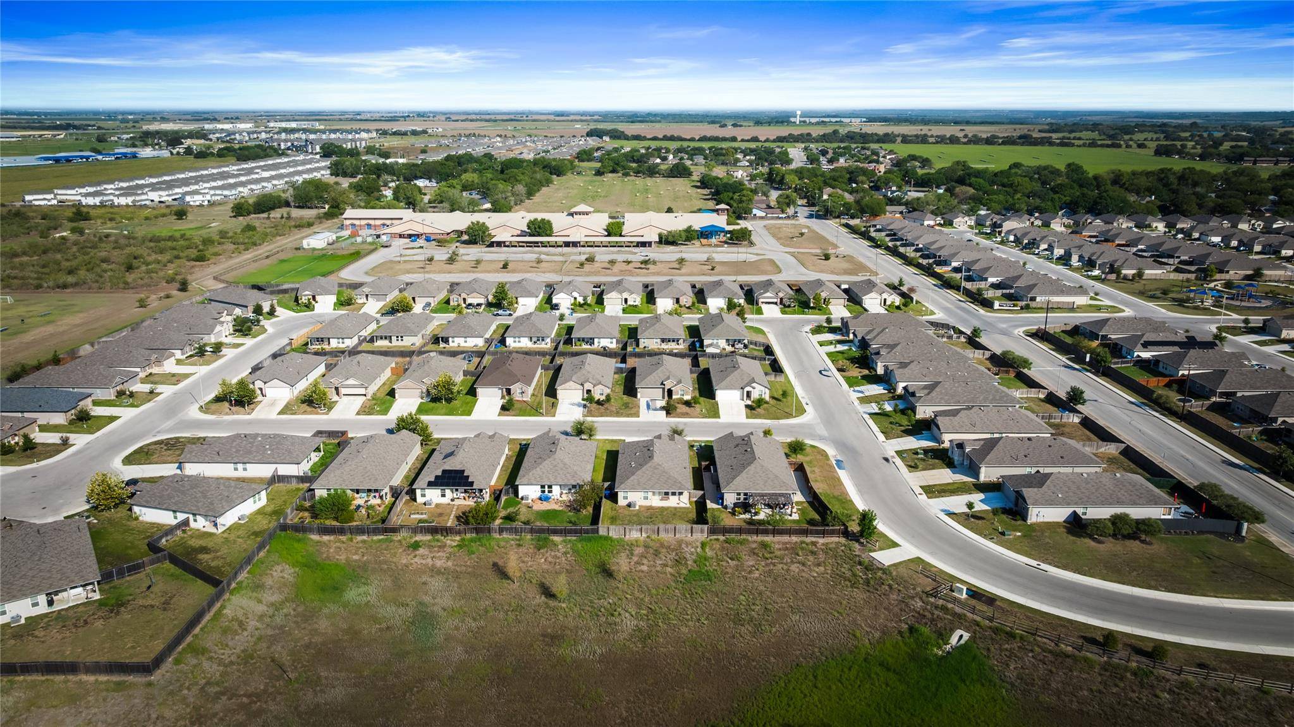
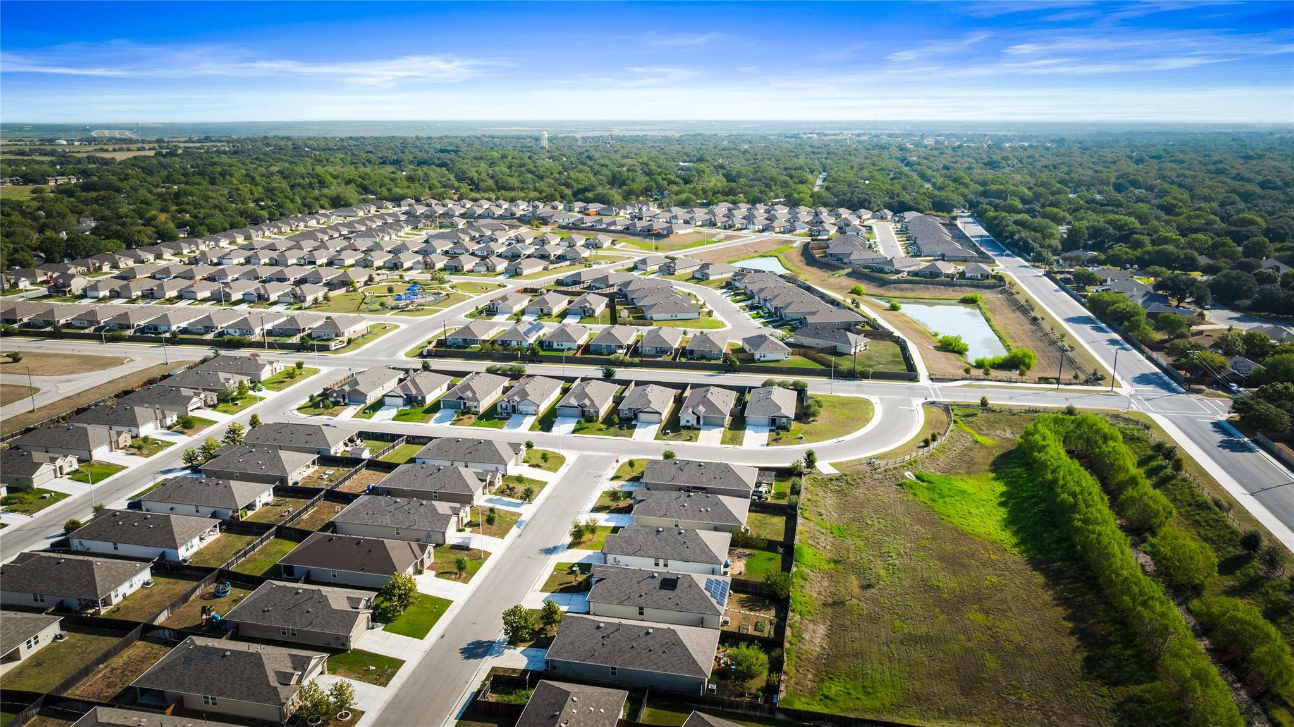
An inviting backyard setting unfolds outdoors, with no neighbors in back, surrounded by wood fencing that fully secures the back yard. Views of the neighborhood, a nearby pond, and trees or woods enhance the outdoor atmosphere, while community features include sidewalks, street lights, a park, and a playground.
This Lockhart property in Vintage Springs delivers a balanced suburban lifestyle with its combination of neighborhood amenities and residential features. Just a minute or two to the 130 Toll. Easy access to downtown Lockhart and a short toll drive to Austin/San Antonio.
Location
State TX
County Caldwell
Area Cc
Rooms
Main Level Bedrooms 4
Interior
Interior Features Breakfast Bar, Ceiling Fan(s), Ceiling-High, Quartz Counters, Double Vanity, Entrance Foyer, In-Law Floorplan, Kitchen Island, No Interior Steps, Open Floorplan, Pantry, Primary Bedroom on Main, Recessed Lighting, Smart Home, Smart Thermostat, Walk-In Closet(s)
Heating Central
Cooling Ceiling Fan(s), Central Air, Electric, ENERGY STAR Qualified Equipment
Flooring Carpet, Vinyl
Fireplace Y
Appliance Dishwasher, Disposal, ENERGY STAR Qualified Appliances, ENERGY STAR Qualified Water Heater, Microwave, Plumbed For Ice Maker, Free-Standing Gas Range, Stainless Steel Appliance(s), Vented Exhaust Fan, Water Heater
Exterior
Exterior Feature Gutters Full, No Exterior Steps, Private Yard
Garage Spaces 2.0
Fence Back Yard, Privacy, Wood, Wrought Iron
Pool None
Community Features Cluster Mailbox, Common Grounds, Dog Park, Sidewalks, Underground Utilities, Trail(s)
Utilities Available Electricity Connected, High Speed Internet, Natural Gas Connected, Phone Available, Sewer Connected, Underground Utilities, Water Connected
Waterfront Description None
View None
Roof Type Composition
Accessibility Smart Technology
Porch Covered, Front Porch, Patio
Total Parking Spaces 2
Private Pool No
Building
Lot Description Interior Lot, Landscaped, Level, Public Maintained Road, Sprinkler - Automatic, Sprinklers In Rear, Sprinklers In Front, Trees-Small (Under 20 Ft), Trees-Sparse
Faces West
Foundation Slab
Sewer Public Sewer
Water Public
Level or Stories One
Structure Type Brick,Masonry – Partial,Stone
New Construction No
Schools
Elementary Schools Bluebonnet (Lockhart Isd)
Middle Schools Lockhart
High Schools Lockhart
School District Lockhart Isd
Others
HOA Fee Include Common Area Maintenance
Restrictions City Restrictions,Covenant,Deed Restrictions
Ownership Fee-Simple
Tax Rate 2.0635
Special Listing Condition Standard
NEARBY SCHOOL & BUSINESS
GET MORE INFORMATION