
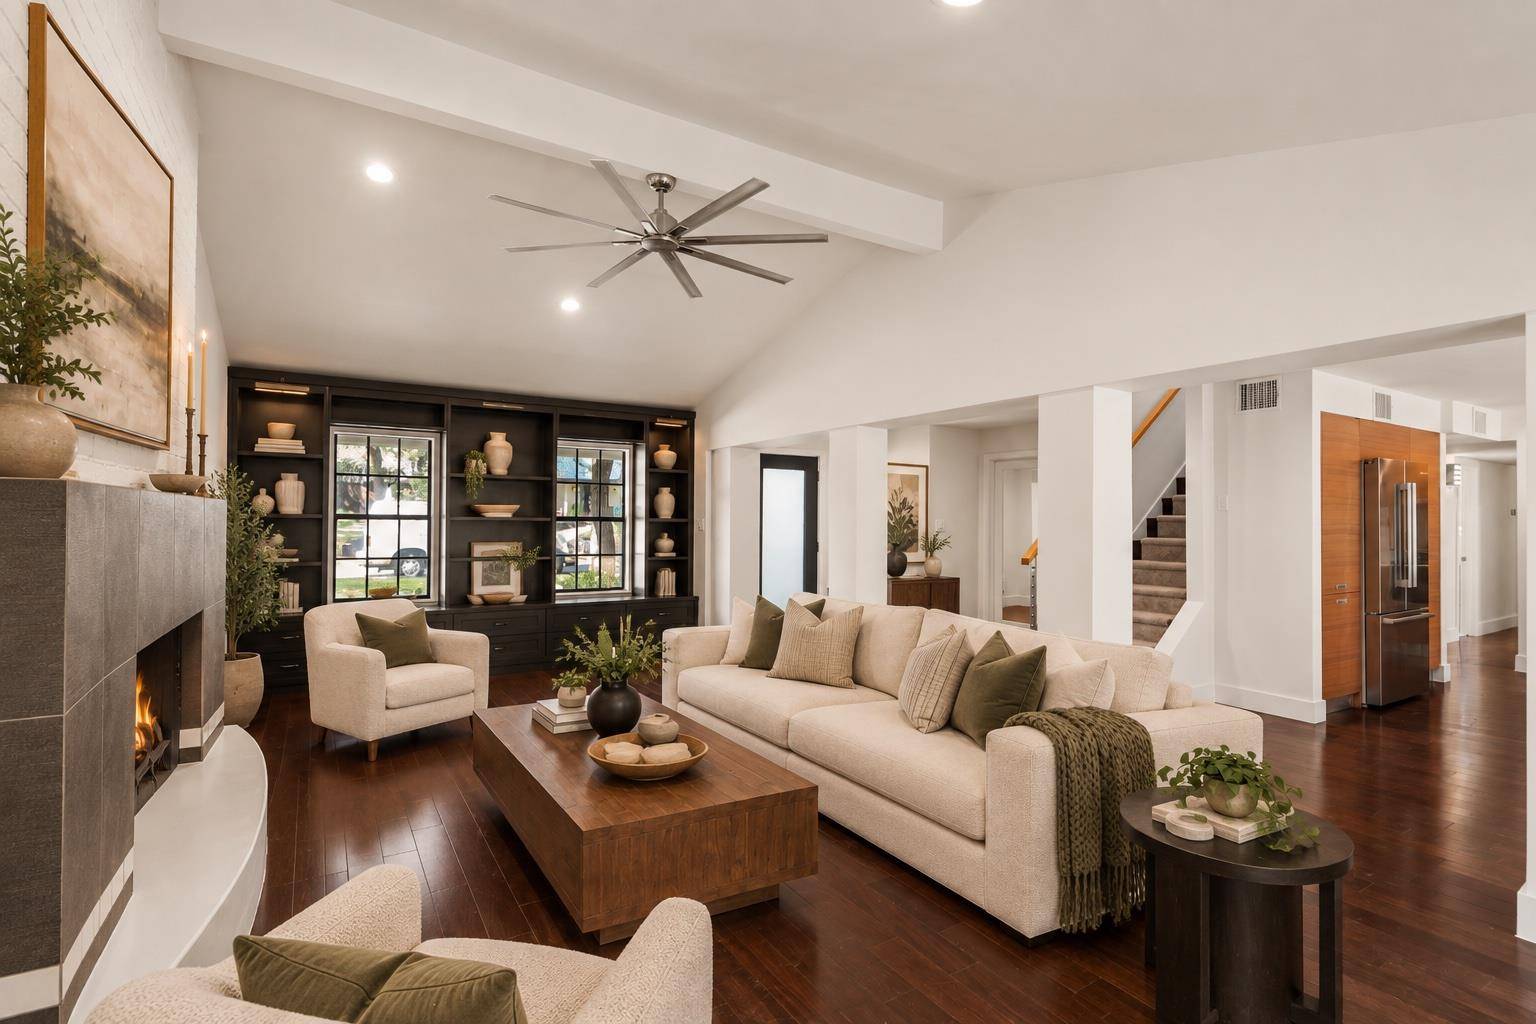

3117 Eanes CIR Austin, TX 78746
5 Beds
3.5 Baths
3,000 SqFt
UPDATED:
Key Details
Property Type Single Family Home
Sub Type Single Family Residence
Listing Status Active
Purchase Type For Rent
Square Footage 3,000 sqft
Subdivision Beecave Woods Sec 02
MLS Listing ID 9713625
Style 1st Floor Entry
Bedrooms 5
Full Baths 3
Half Baths 1
HOA Y/N No
Year Built 1980
Lot Size 0.306 Acres
Acres 0.306
Lot Dimensions 103x125
Property Sub-Type Single Family Residence
Source actris
Property Description
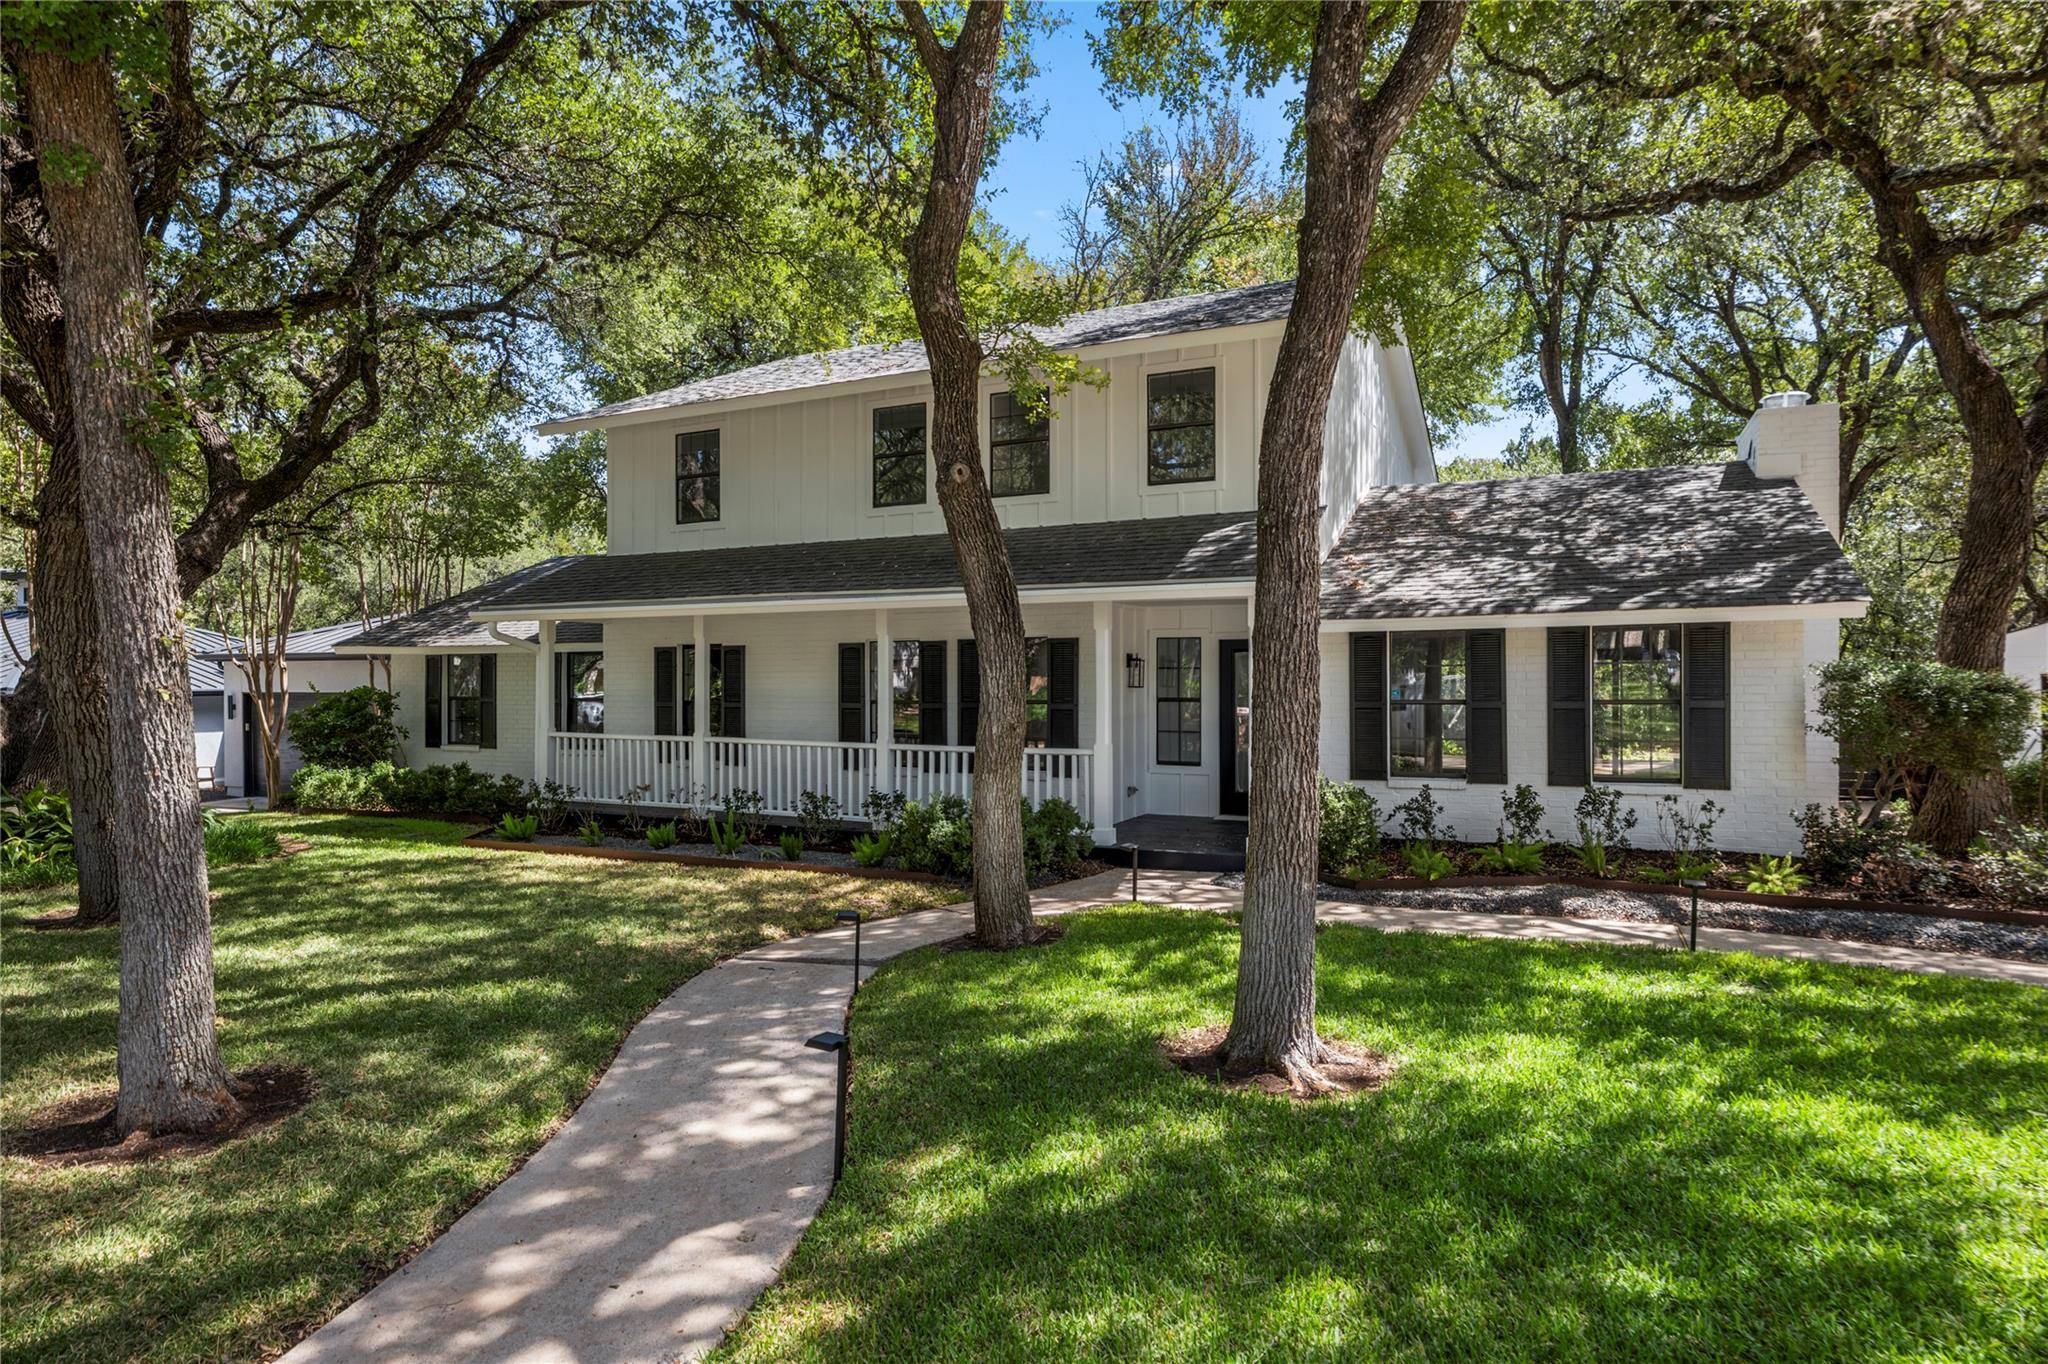
Now offered for lease, this renovated Westlake residence offers approximately 3,000 square feet with five bedrooms, three-and-a-half bathrooms, a private pool and spa. Offered unfurnished, with refrigerator, washer, and dryer included.
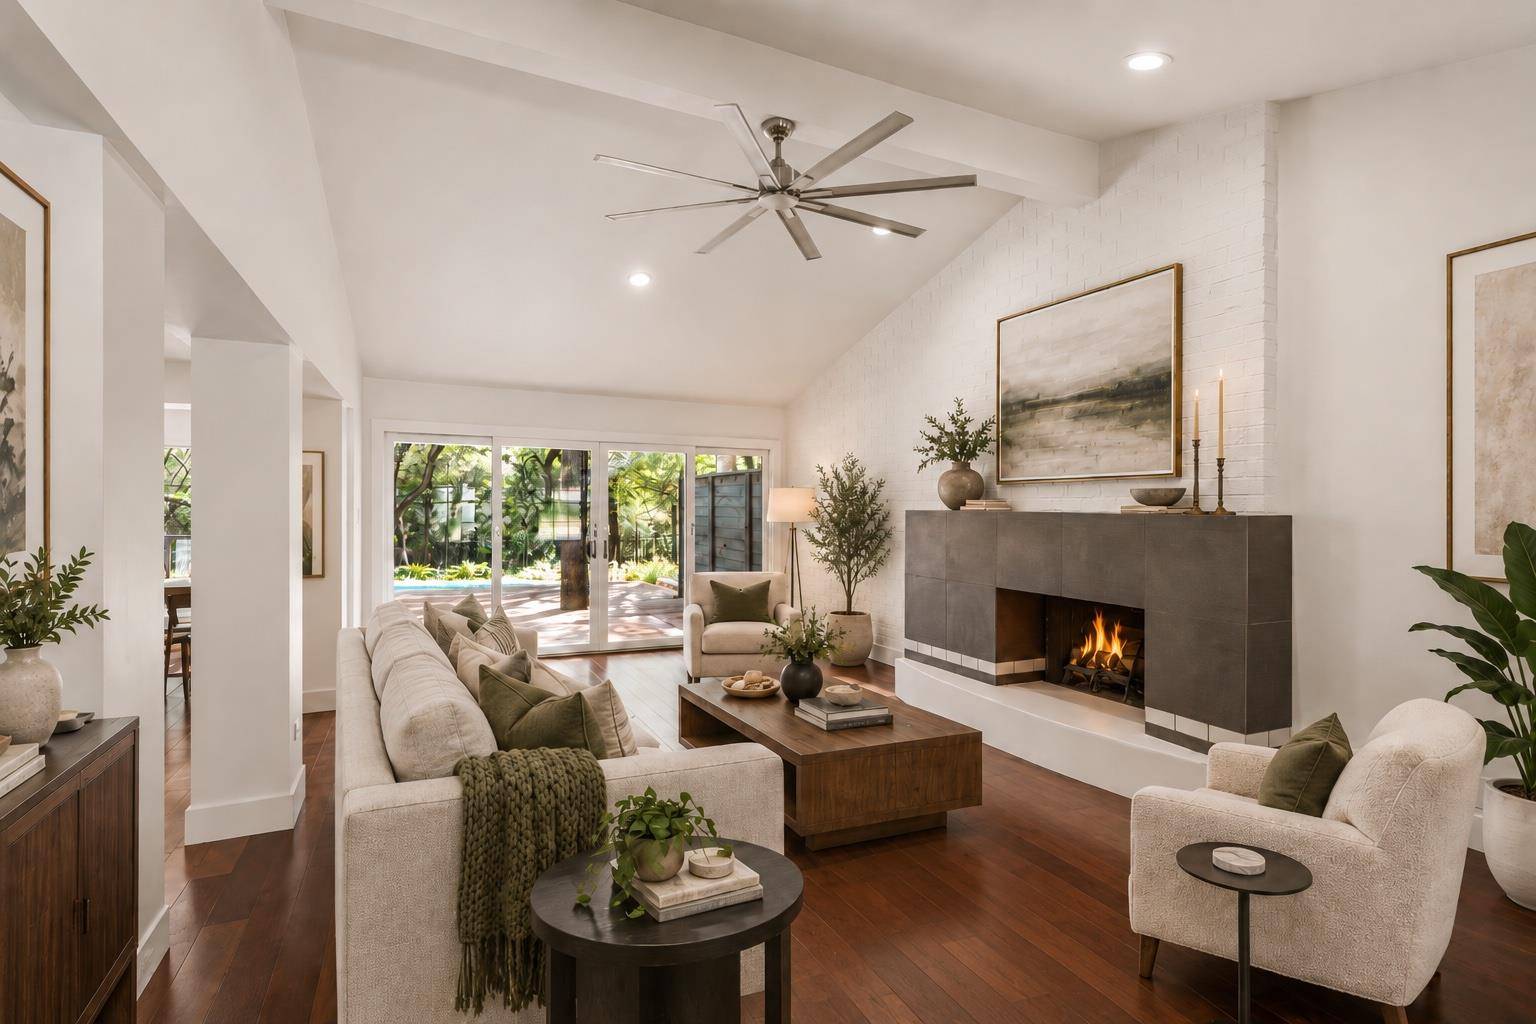
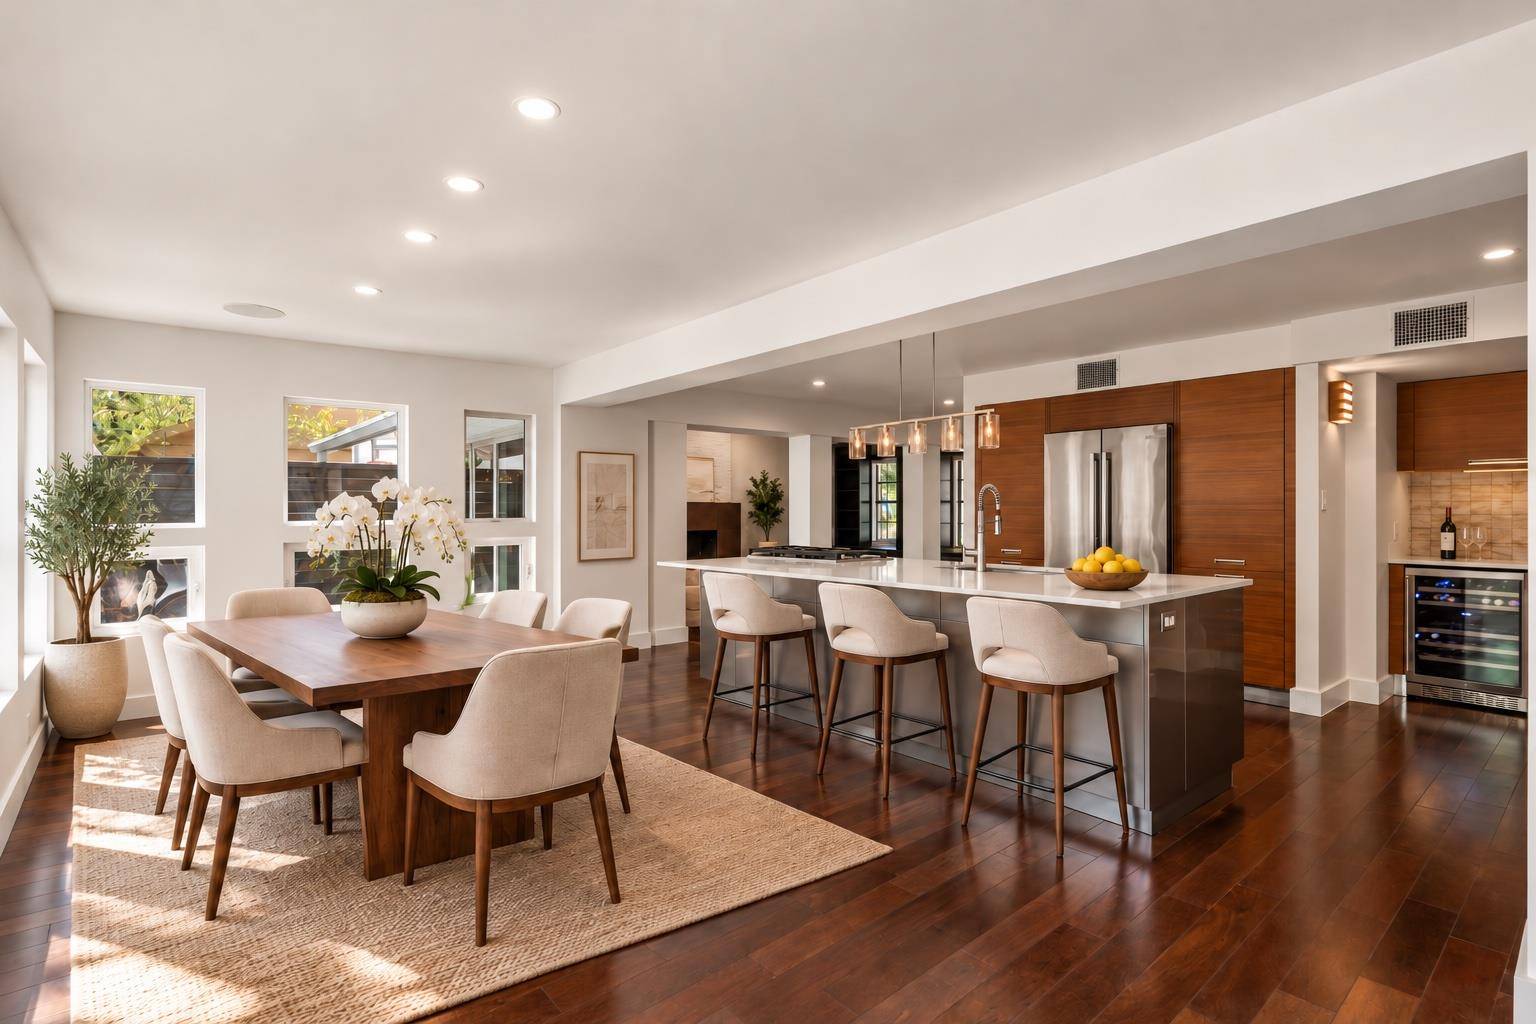
The main level features a spacious primary suite, dedicated home office, soaring ceilings, a light-filled living room with fireplace, hardwood floors, guest powder room, and laundry room. The open-concept chef's kitchen includes premium Miele and Bosch appliances, abundant cabinetry, a walk-in pantry, and oversized center island.
The primary suite is a true retreat with a spa-inspired bath featuring floor-to-ceiling stonework, dual-head walk-in shower, freestanding soaking tub, wall-mounted television, premium Kohler fixtures, and a smart toilet.
Upstairs are four additional bedrooms, including an oversized en-suite bedroom of approximately 250 square feet with a renovated bath and private 189-square-foot Trex balcony overlooking the trees. A shared bath includes a double vanity and full bathtub.
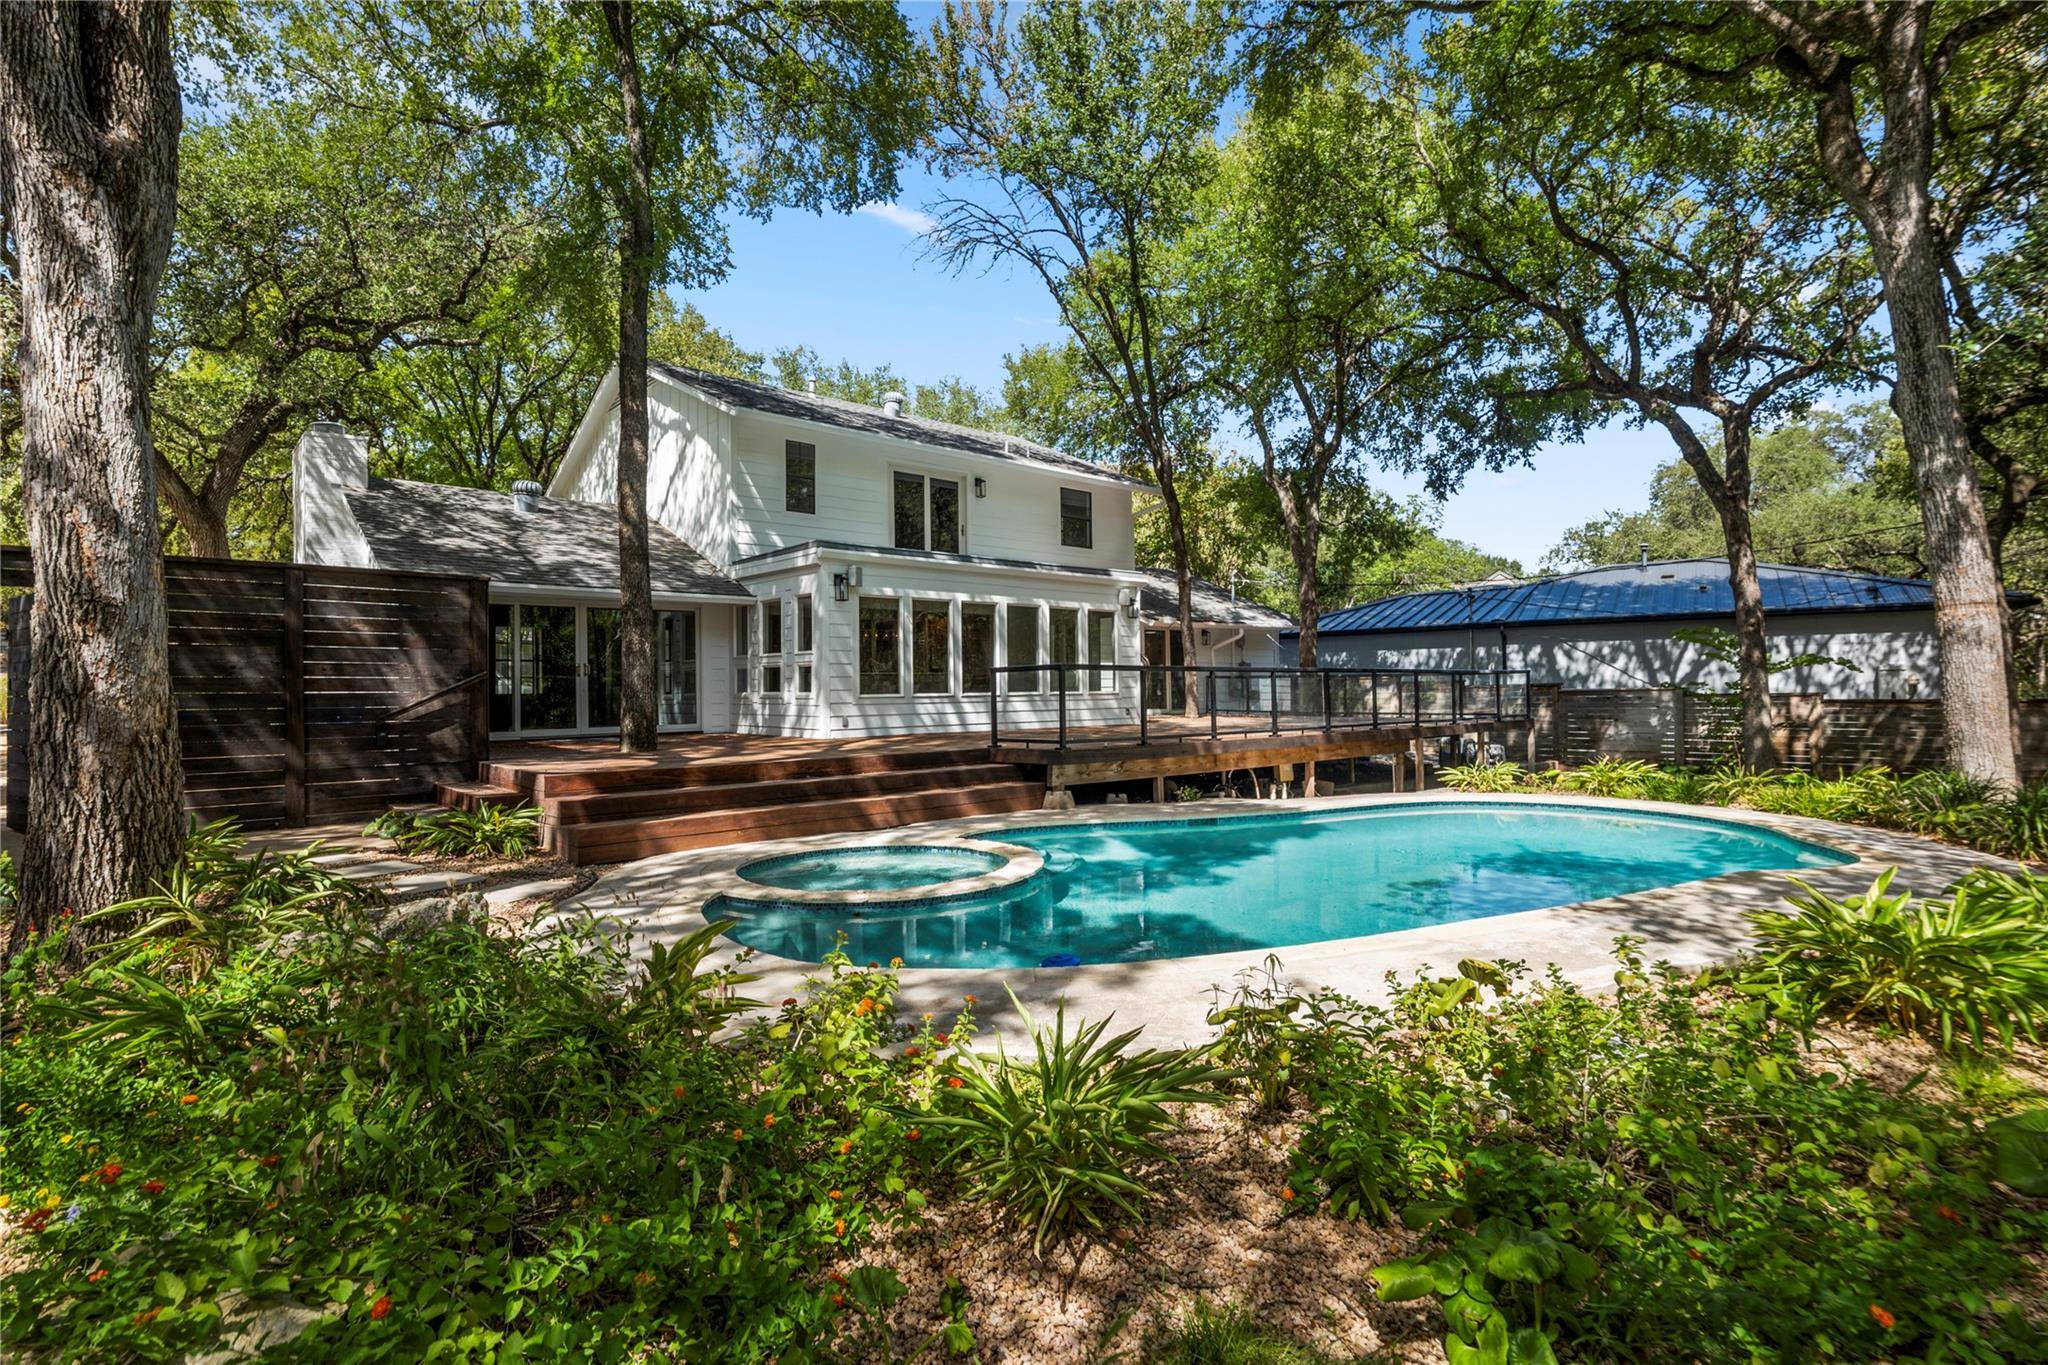
Outside, a Brazilian hardwood deck overlooks the pool, spa, mature trees, and adjoining greenbelt, creating a private outdoor retreat. Additional features include a detached one-car garage, driveway parking for two vehicles, and the option to install an EV charger.
Within walking distance of Eanes ISD elementary and middle schools and minutes from downtown Austin, 3117 Eanes Circle offers a rare blend of luxury, privacy, nature, and convenience. Pets welcomed. No smoking.
Tenant is responsible for utilities and routine property upkeep, which may be handled through the owner's trusted vendors if preferred. Lease terms are flexible, and special requests may be accommodated.
Location
State TX
County Travis
Rooms
Main Level Bedrooms 1
Interior
Interior Features Bookcases, Breakfast Bar, Built-in Features, Ceiling Fan(s), Ceiling-High, Ceiling-Vaulted, Quartz Counters, Double Vanity, Kitchen Island, Open Floorplan, Pantry, Primary Bedroom on Main, Study/Home Office, Walk-In Closet(s)
Heating Central, Natural Gas
Cooling Central Air
Flooring Carpet, Tile, Wood
Fireplaces Number 1
Fireplaces Type Living Room, Wood Burning
Fireplace No
Appliance Built-In Oven(s), Convection Oven, Gas Cooktop, Dishwasher, Disposal, Refrigerator, Self Cleaning Oven, Stainless Steel Appliance(s), Wine Refrigerator
Exterior
Exterior Feature Rain Gutters, Private Yard
Garage Spaces 1.0
Fence Fenced, Privacy, Wood, Wrought Iron
Pool Heated, In Ground, Pool/Spa Combo
Community Features None
Utilities Available Electricity Available, High Speed Internet, Natural Gas Available, Phone Connected
Waterfront Description None
View Park/Greenbelt
Roof Type Composition
Porch Deck, Porch
Total Parking Spaces 3
Private Pool Yes
Building
Lot Description Greenbelt, Sprinkler - Automatic, Sprinklers In Rear, Sprinklers In Front, Trees-Heavy, Trees-Large (Over 40 Ft), Many Trees, Trees-Medium (20 Ft - 40 Ft)
Faces Northwest
Foundation Slab
Sewer Public Sewer
Water Public
Level or Stories Two
Structure Type Masonry – Partial,HardiPlank Type
New Construction No
Schools
Elementary Schools Cedar Creek (Eanes Isd)
Middle Schools Hill Country
High Schools Westlake
School District Eanes Isd
Others
Pets Allowed Dogs OK, Small (< 20 lbs)
Num of Pet 2
Pets Allowed Dogs OK, Small (< 20 lbs)
NEARBY SCHOOL & BUSINESS
GET MORE INFORMATION