
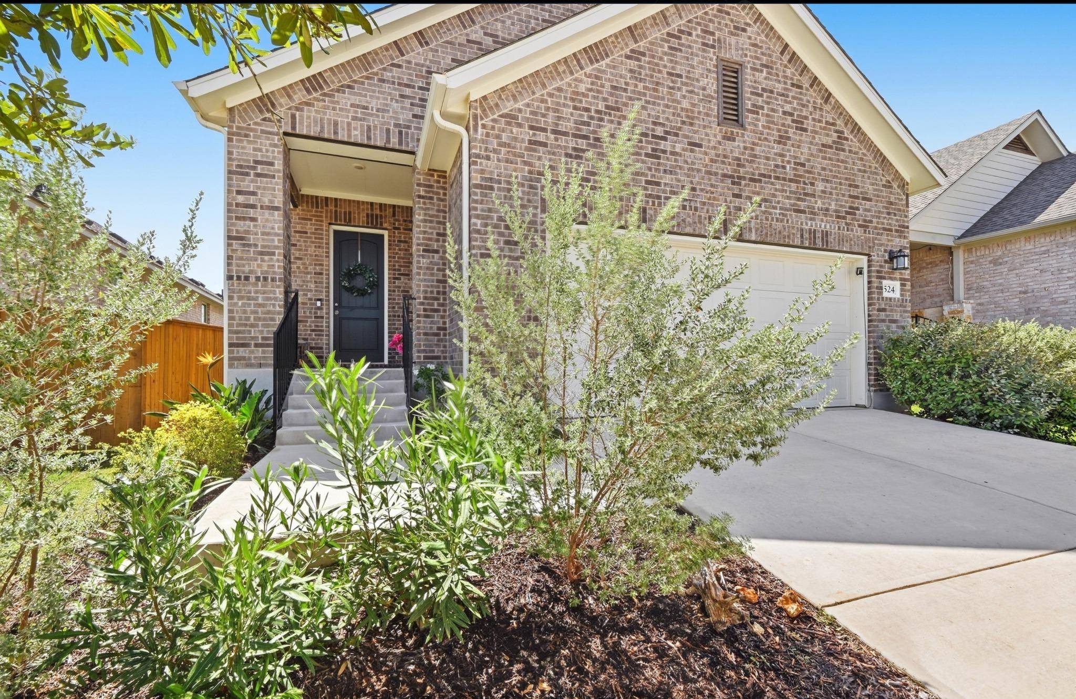
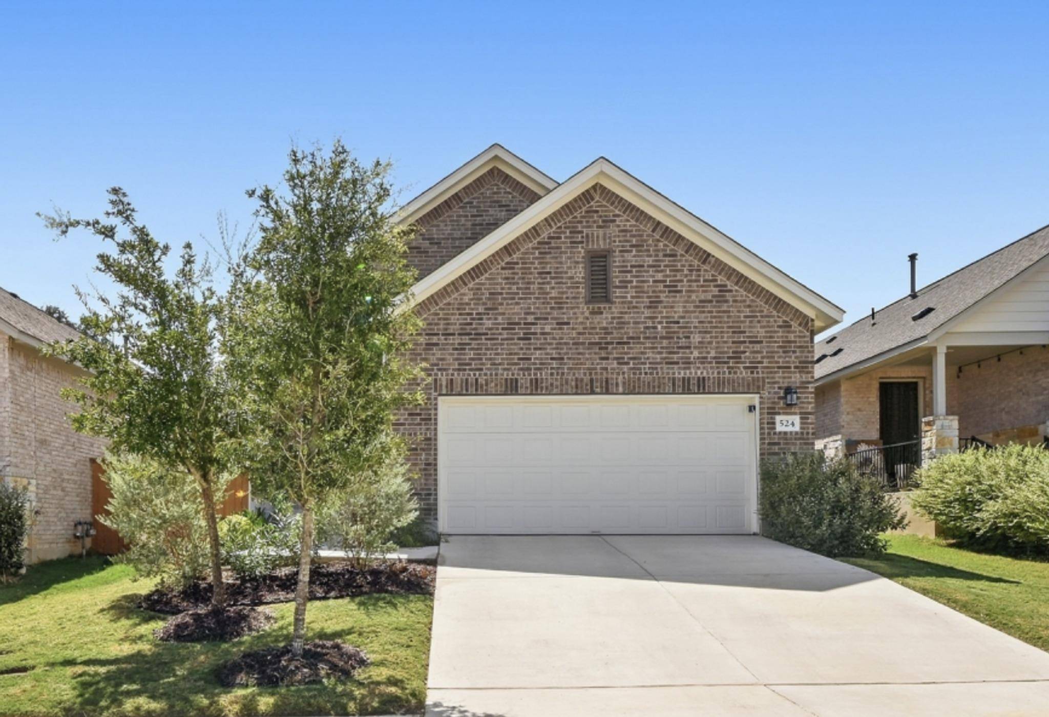
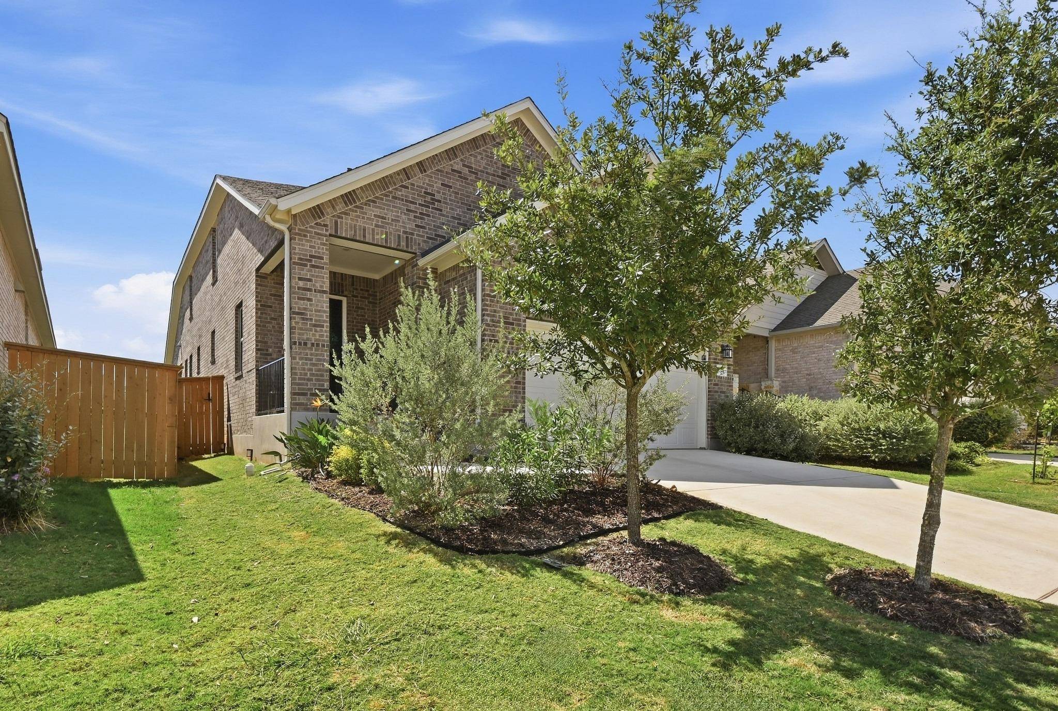
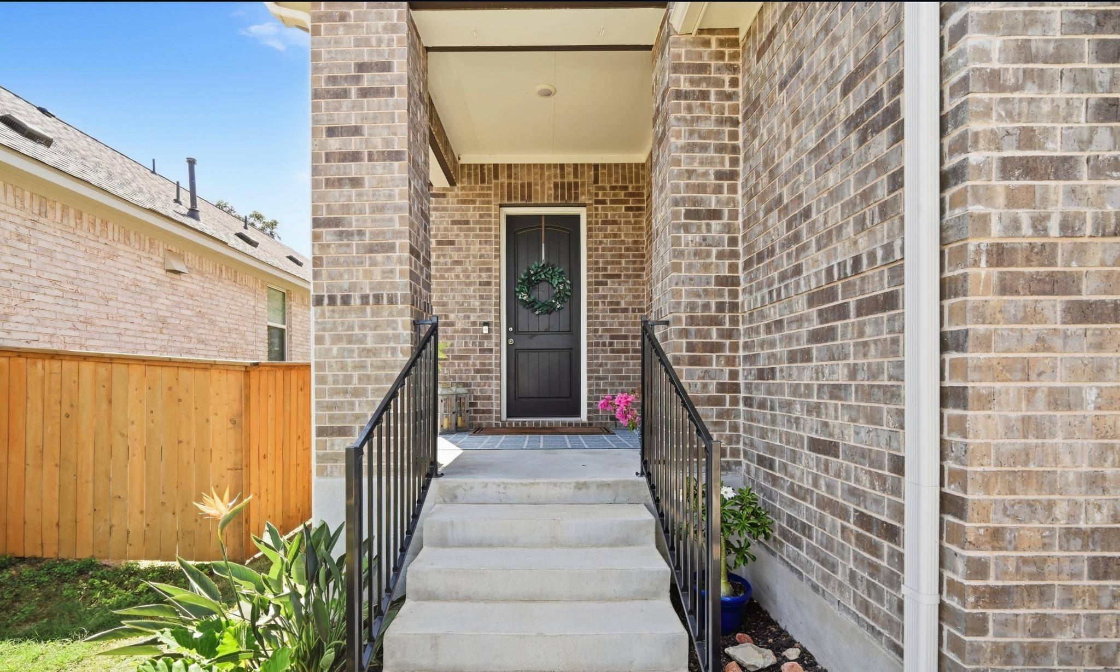
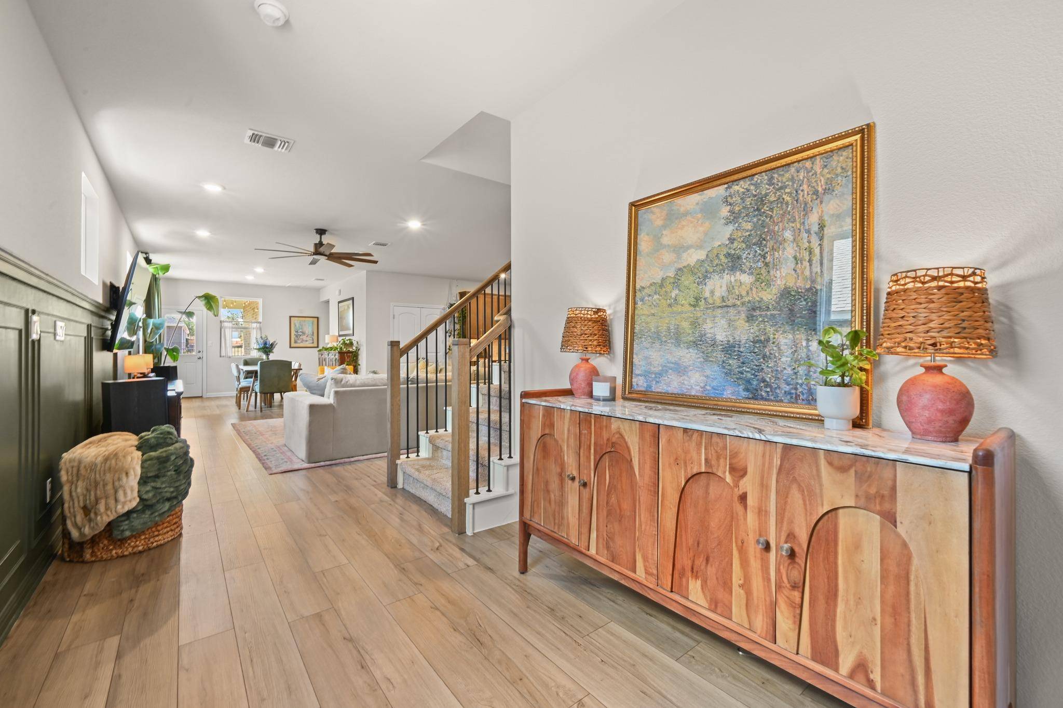

524 Possumhaw LN San Marcos, TX 78666
3 Beds
2.5 Baths
2,200 SqFt
UPDATED:
Key Details
Property Type Single Family Home
Sub Type Single Family Residence
Listing Status Active
Purchase Type For Sale
Square Footage 2,200 sqft
Price per Sqft $181
Subdivision La Cima
MLS Listing ID 9797651
Bedrooms 3
Full Baths 2
Half Baths 1
HOA Fees $190/qua
HOA Y/N Yes
Year Built 2024
Annual Tax Amount $8,707
Tax Year 2025
Lot Size 4,356 Sqft
Acres 0.1
Property Sub-Type Single Family Residence
Source actris
Property Description
Inside, an open floorplan with recessed lighting connects the main spaces, featuring an entrance foyer, wood flooring, and central air. The kitchen is equipped with a kitchen island, breakfast bar, stone counters, built-in features, and stainless steel appliances including a refrigerator, dishwasher, microwave, oven, and range. A dedicated laundry room inside the home comes complete with tile flooring and a washer and dryer.
Upstairs, carpeted bedrooms feature vaulted ceilings and ceiling fans, complemented by a versatile loft area. The bathrooms are finished with tile flooring, featuring options like a double vanity, a soaking tub, and a separate powder room with a pedestal sink. An office space with hardwood floors and high ceilings offers a dedicated area to work.
Outside, the backyard provides a private yard enclosed by wood and wrought iron fencing, overlooking views of the neighborhood and trees. A covered patio with concrete flooring includes an outdoor grill and fire pit, ideal for outdoor gatherings.
Schedule a viewing today to experience the serene setting and functional design of this unique residence.
Location
State TX
County Hays
Rooms
Main Level Bedrooms 1
Interior
Interior Features Ceiling Fan(s), Double Vanity, Interior Steps, Kitchen Island, Open Floorplan, Pantry, Primary Bedroom on Main, Recessed Lighting, Smart Thermostat, Soaking Tub, Walk-In Closet(s)
Heating Central, Natural Gas
Cooling Ceiling Fan(s), Central Air, Gas
Flooring Carpet, Tile, Vinyl
Fireplace No
Appliance Dishwasher, Disposal, Exhaust Fan, Gas Range, Microwave, Oven, Gas Oven, Free-Standing Range, Free-Standing Gas Range, Self Cleaning Oven, Stainless Steel Appliance(s), Vented Exhaust Fan, Water Heater, Water Purifier
Exterior
Exterior Feature Rain Gutters, Pest Tubes in Walls
Garage Spaces 2.0
Fence Back Yard, Full, Gate, Wood, Wrought Iron
Pool None
Community Features Business Center, Clubhouse, Cluster Mailbox, Common Grounds, Conference/Meeting Room, Electronic Payments, Fitness Center, High Speed Internet, Kitchen Facilities, Park, Picnic Area, Planned Social Activities, Playground, Pool, Sidewalks, Trail(s)
Utilities Available Cable Available, Electricity Available, High Speed Internet, Other, Natural Gas Available, Natural Gas Connected, Phone Available, Sewer Available, Underground Utilities, Water Available, Water Connected
Waterfront Description None
View Hill Country, Neighborhood, Trees/Woods
Roof Type Composition
Porch Covered, Front Porch, Rear Porch
Total Parking Spaces 4
Private Pool No
Building
Lot Description Greenbelt, Back Yard, Close to Clubhouse, Cul-De-Sac, Front Yard, Sprinkler - Automatic, Sprinklers In Rear, Sprinklers In Front, Trees-Small (Under 20 Ft)
Faces North
Foundation Slab
Sewer Public Sewer
Water Public
Level or Stories Two
Structure Type Masonry – Partial,Vinyl Siding
New Construction No
Schools
Elementary Schools Hernandez
Middle Schools Miller
High Schools San Marcos
School District Sanmarcosconsisd
Others
HOA Fee Include Common Area Maintenance
Special Listing Condition Standard
Virtual Tour https://524possumhawlane.mls.tours
NEARBY SCHOOL & BUSINESS
GET MORE INFORMATION