
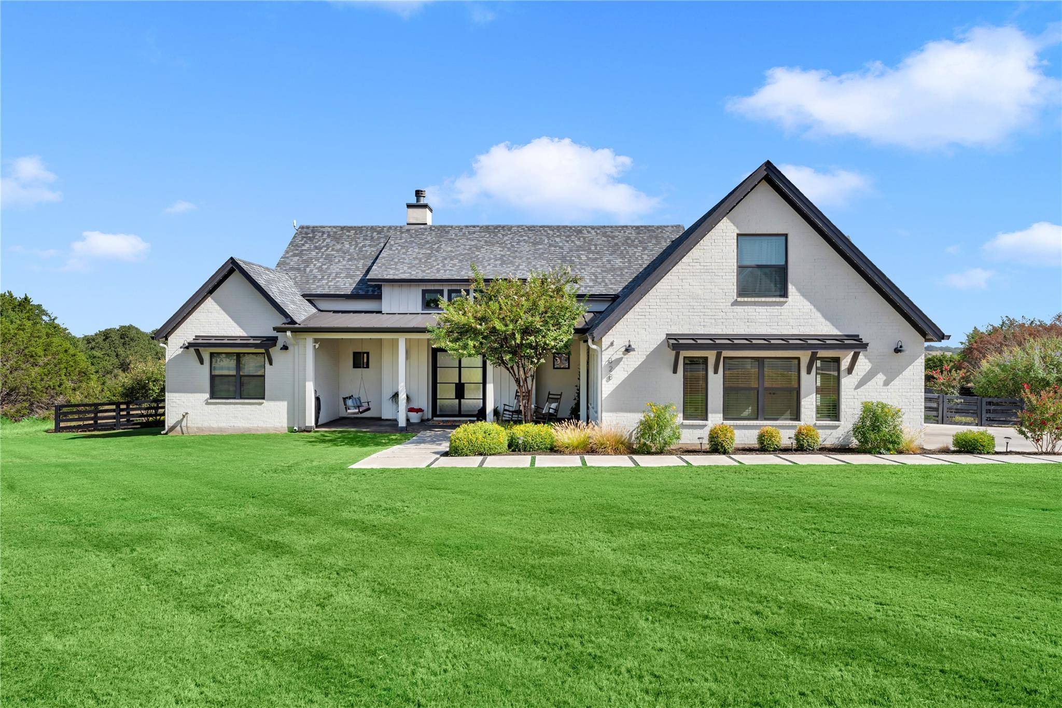
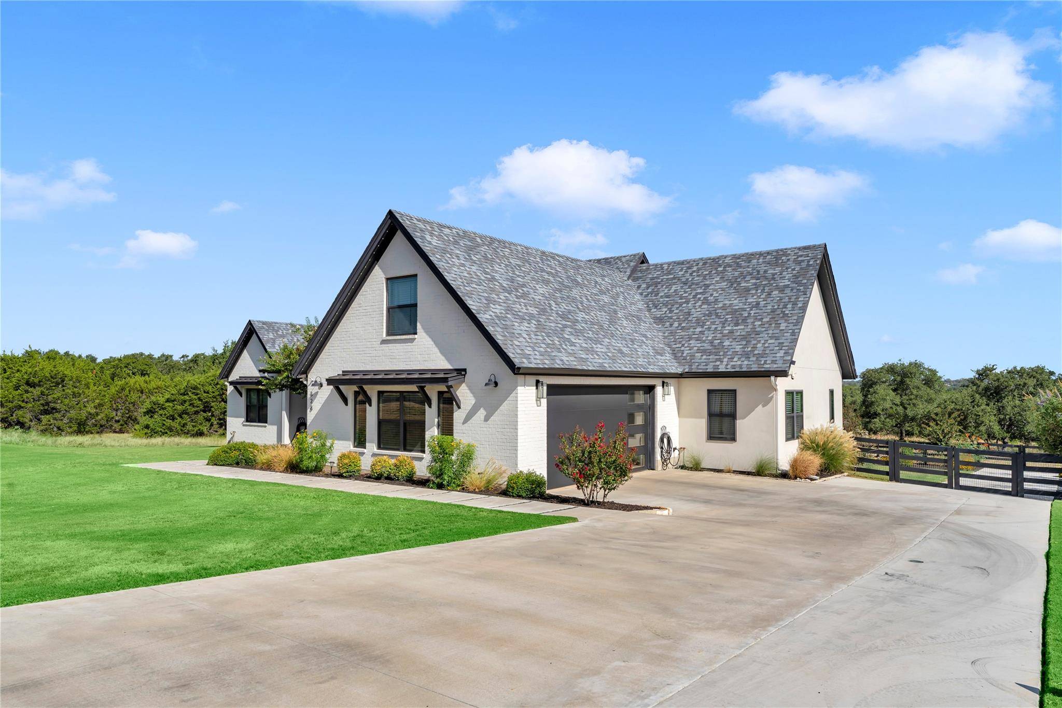
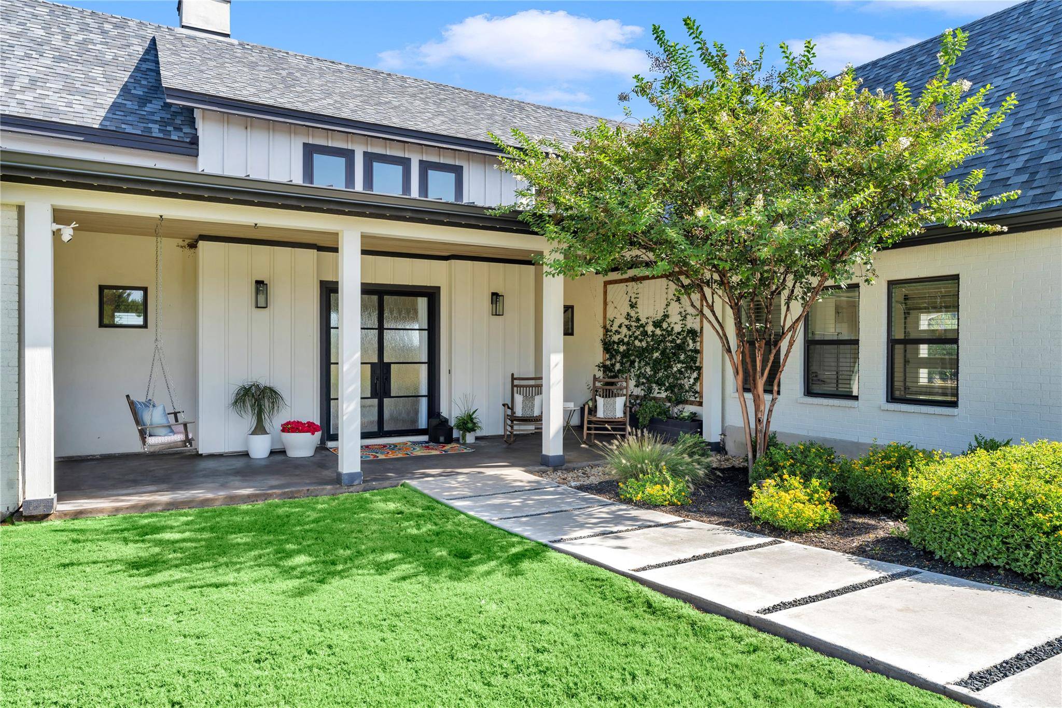
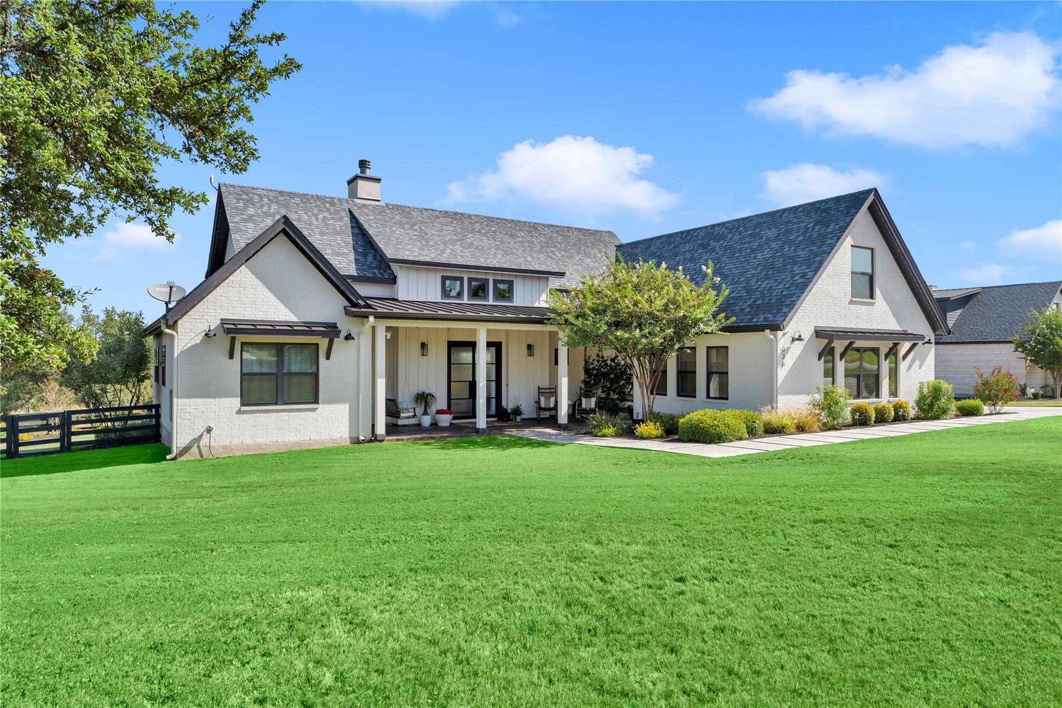
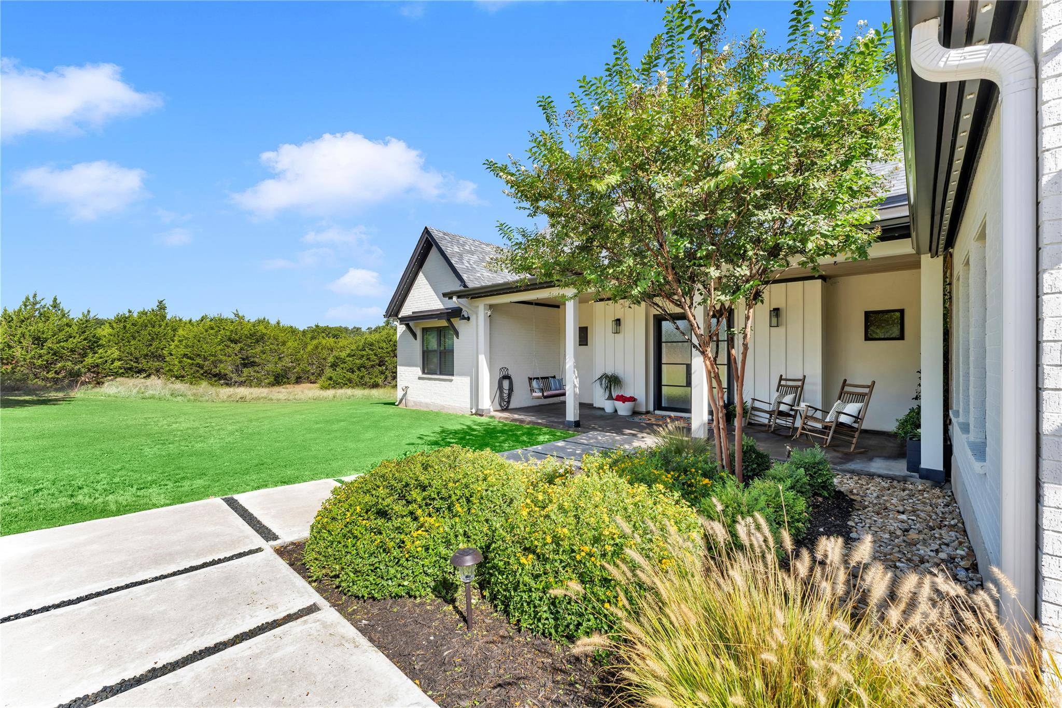

328 First Down Dash Burnet, TX 78611
3 Beds
2.5 Baths
2,575 SqFt
UPDATED:
Key Details
Property Type Single Family Home
Sub Type Single Family Residence
Listing Status Active
Purchase Type For Sale
Square Footage 2,575 sqft
Price per Sqft $271
Subdivision Headwaters Of The San Gabriel
MLS Listing ID 9646626
Bedrooms 3
Full Baths 2
Half Baths 1
HOA Fees $370/ann
HOA Y/N Yes
Year Built 2019
Annual Tax Amount $8,512
Tax Year 2026
Lot Size 1.400 Acres
Acres 1.4
Property Sub-Type Single Family Residence
Source actris
Property Description
From the moment you arrive, you'll appreciate the thoughtful design and generous proportions throughout this beautiful home. Soaring 10–12-foot ceilings create an open, airy atmosphere, while stunning solid granite countertops add timeless elegance to the heart of the home. The spacious kitchen is complemented by an oversized pantry, offering exceptional storage and functionality.
The home continues to impress with a large laundry room featuring abundant cabinetry, a dedicated office space ideal for working from home, and a convenient mudroom located just off the two-car garage. The expansive flex space is a wonderful bonus, perfect for a media room, game room, second living area, home gym, playroom, or whatever best suits your needs.
Step outside and discover the magnificent backyard, where the generous 1.4-acre property provides an abundance of space to relax, entertain, enjoy outdoor activities, or simply take in the peaceful surroundings. With an irrigation system already in place and plenty of room to make the outdoor space your own, the possibilities are endless.
Located within the desirable Headwaters of the San Gabriel gated community, this beautiful property combines spacious living, thoughtful amenities, and a peaceful setting to create an exceptional place to call home. If you've been searching for a stunning Central Texas property with room to spread out and enjoy the lifestyle you've been dreaming of, 328 First Down Dash is ready to welcome you home.
Location
State TX
County Burnet
Rooms
Main Level Bedrooms 3
Interior
Interior Features Bookcases, Breakfast Bar, Built-in Features, Ceiling Fan(s), Ceiling-High, Chandelier, Granite Counters, In-Law Floorplan, Kitchen Island, Multiple Living Areas, Pantry, Primary Bedroom on Main, Recessed Lighting, Smart Home, Storage, Study/Home Office, Walk-In Closet(s), Wet Bar
Heating Central, Electric, Fireplace(s)
Cooling Ceiling Fan(s), Central Air, Electric
Flooring Carpet, Tile
Fireplaces Number 1
Fireplaces Type Wood Burning
Fireplace No
Appliance Dishwasher, Disposal, Dryer, Gas Cooktop, Microwave, Refrigerator, Stainless Steel Appliance(s), Washer, Electric Water Heater, Water Softener Owned
Exterior
Exterior Feature Exterior Steps, Rain Gutters, Lighting, Satellite Dish
Garage Spaces 2.0
Fence Back Yard, Gate, Split Rail, Wire
Pool None
Community Features Cluster Mailbox, Gated
Utilities Available Electricity Connected, Propane
Waterfront Description None
View Hill Country, Trees/Woods
Roof Type Shingle
Porch Covered, Front Porch, Patio, Rear Porch, Terrace
Total Parking Spaces 2
Private Pool No
Building
Lot Description Back Yard, Front Yard, Native Plants, Sprinkler - Automatic, Sprinklers In Front, Sprinkler - Partial
Faces South
Foundation Slab
Sewer Septic Tank
Water Public
Level or Stories Two
Structure Type Brick,Stucco
New Construction No
Schools
Elementary Schools Shady Grove
Middle Schools Burnet (Burnet Isd)
High Schools Burnet
School District Burnetconsisd
Others
HOA Fee Include See Remarks
Special Listing Condition Standard
NEARBY SCHOOL & BUSINESS
GET MORE INFORMATION