
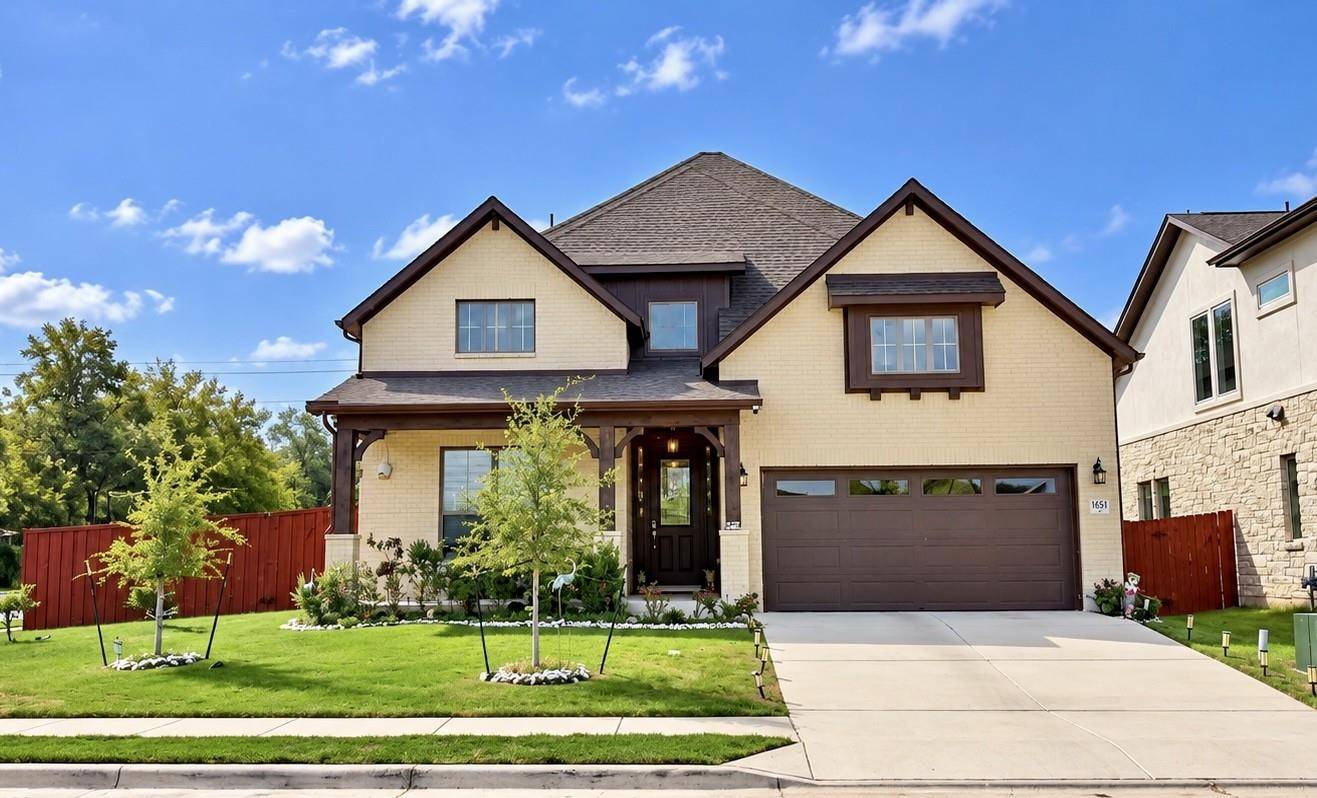

1661 Cardinal LN Round Rock, TX 78681
4 Beds
3 Baths
3,232 SqFt
UPDATED:
Key Details
Property Type Single Family Home
Sub Type Single Family Residence
Listing Status Coming Soon
Purchase Type For Rent
Square Footage 3,232 sqft
Subdivision Sauls Ranch East
MLS Listing ID 2892212
Bedrooms 4
Full Baths 3
HOA Y/N Yes
Year Built 2024
Lot Size 8,515 Sqft
Acres 0.1955
Property Sub-Type Single Family Residence
Source actris
Property Description
An inviting front porch welcomes you inside, where open living, kitchen, and dining spaces create an easy flow for everyday life and entertaining. A dedicated office with French doors offers privacy for working from home or studying. The main level primary suite provides a relaxing retreat, while the upstairs game room and separate media room give everyone space to enjoy movie nights, hobbies, games, or quiet downtime.
Step outside to a covered back patio, ideal for morning coffee, outdoor dining, or unwinding at the end of the day. The corner lot adds curb appeal, and a spacious three car garage with an epoxy finished floor provides ample parking and storage.
Located in desirable Sauls Ranch East and served by Round Rock ISD, this home combines neighborhood charm with convenient access to the Brushy Creek trail system, nearby parks, shopping, dining, and entertainment. The community features green spaces and gigabit fiber internet service, while nearby destinations include Round Rock Premium Outlets, Dell Diamond, and Old Settlers Park.
For those seeking a Round Rock rental home with a main level primary suite, private office, game room, media room, covered patio, and three car garage, 1661 Cardinal Lane delivers an exceptional combination of space, style, and location.
Location
State TX
County Williamson
Area Rrw
Rooms
Main Level Bedrooms 2
Interior
Interior Features Breakfast Bar, Ceiling Fan(s), Ceiling-High, Quartz Counters, Double Vanity, Eat-in Kitchen, Entrance Foyer, In-Law Floorplan, Interior Steps, Kitchen Island, Multiple Living Areas, Open Floorplan, Pantry, Primary Bedroom on Main, Recessed Lighting, Soaking Tub, Study/Home Office, Walk-In Closet(s)
Heating Central
Cooling Central Air
Flooring Carpet, Tile, Vinyl
Fireplaces Number 1
Fireplaces Type Family Room
Fireplace Y
Appliance Built-In Oven(s), Dishwasher, Disposal, Gas Cooktop, Microwave, RNGHD, Refrigerator, Washer/Dryer
Exterior
Garage Spaces 3.0
Fence Privacy, Wood
Community Features High Speed Internet, Park
Utilities Available Electricity Connected, High Speed Internet, Natural Gas Connected, Sewer Connected, Water Connected
Roof Type Composition
Accessibility None
Porch Covered, Front Porch, Patio
Total Parking Spaces 4
Private Pool No
Building
Lot Description Corner Lot, Interior Lot, Sprinkler - Automatic
Foundation Slab
Level or Stories Two
Structure Type Brick Veneer,Frame,HardiPlank Type
New Construction No
Schools
Elementary Schools Fern Bluff
Middle Schools Chisholm Trail
High Schools Round Rock
School District Round Rock Isd
Others
Pets Allowed Dogs OK, Small (< 20 lbs), Medium (< 35 lbs), Breed Restrictions
Num of Pet 1
Pets Allowed Dogs OK, Small (< 20 lbs), Medium (< 35 lbs), Breed Restrictions
NEARBY SCHOOL & BUSINESS
GET MORE INFORMATION