
27619 Sunset Loop, Garden Ridge, TX 78266
See all 39 photos
27619 Sunset Loop, Garden Ridge, TX 78266
REQUEST A TOUR If you would like to see this home without being there in person, select the "Virtual Tour" option and your agent will contact you to discuss available opportunities.
In-PersonVirtual Tour
$ 1,400,000
Est. payment /mo
New

27619 Sunset Loop Garden Ridge, TX 78266

4 Beds

3.5 Baths

3,551 SqFt


UPDATED:

Key Details

Property Type Single Family Home

Sub Type Single Family Residence

Listing Status Active

Purchase Type For Sale

Square Footage 3,551 sqft

Price per Sqft $394

Subdivision Ramble Ridge

MLS Listing ID 7284150

Bedrooms 4

Full Baths 3

Half Baths 1

HOA Fees $650/ann

HOA Y/N Yes

Year Built 2021

Annual Tax Amount $14,370

Tax Year 2025

Lot Size 1.398 Acres

Acres 1.398

Property Sub-Type Single Family Residence

Source actris

Property Description

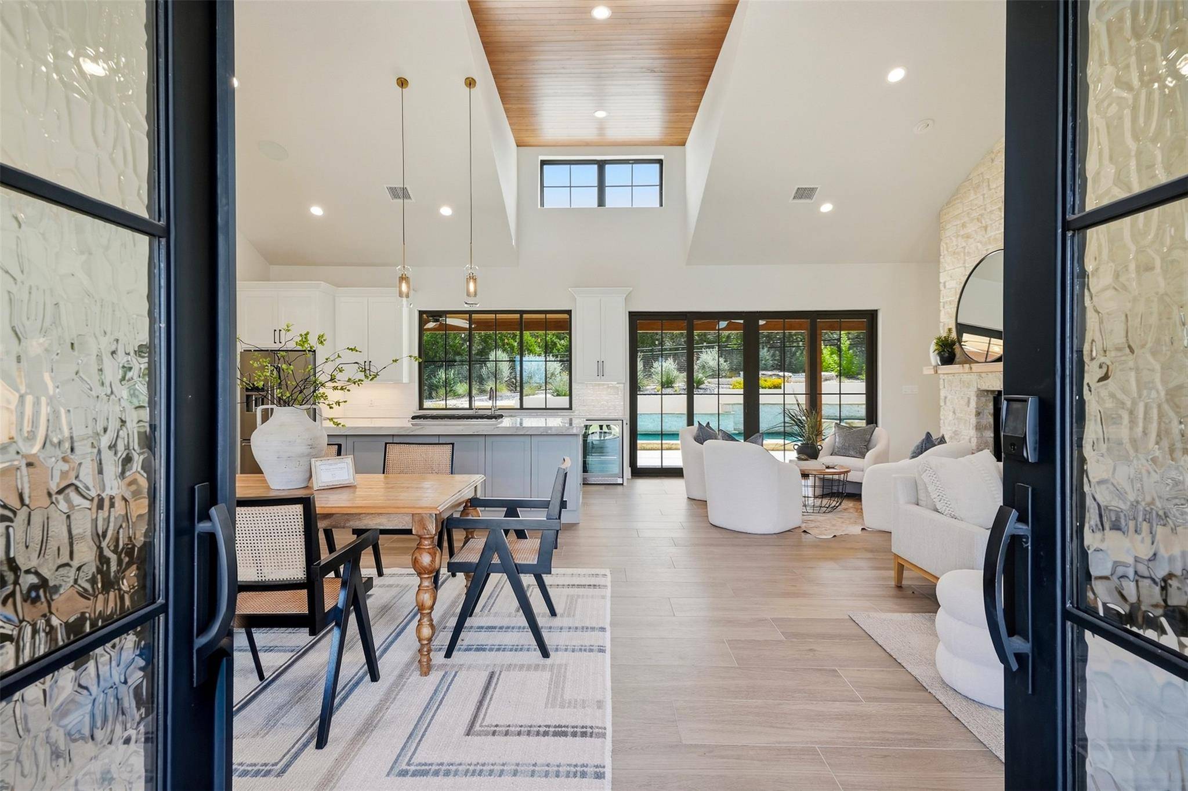
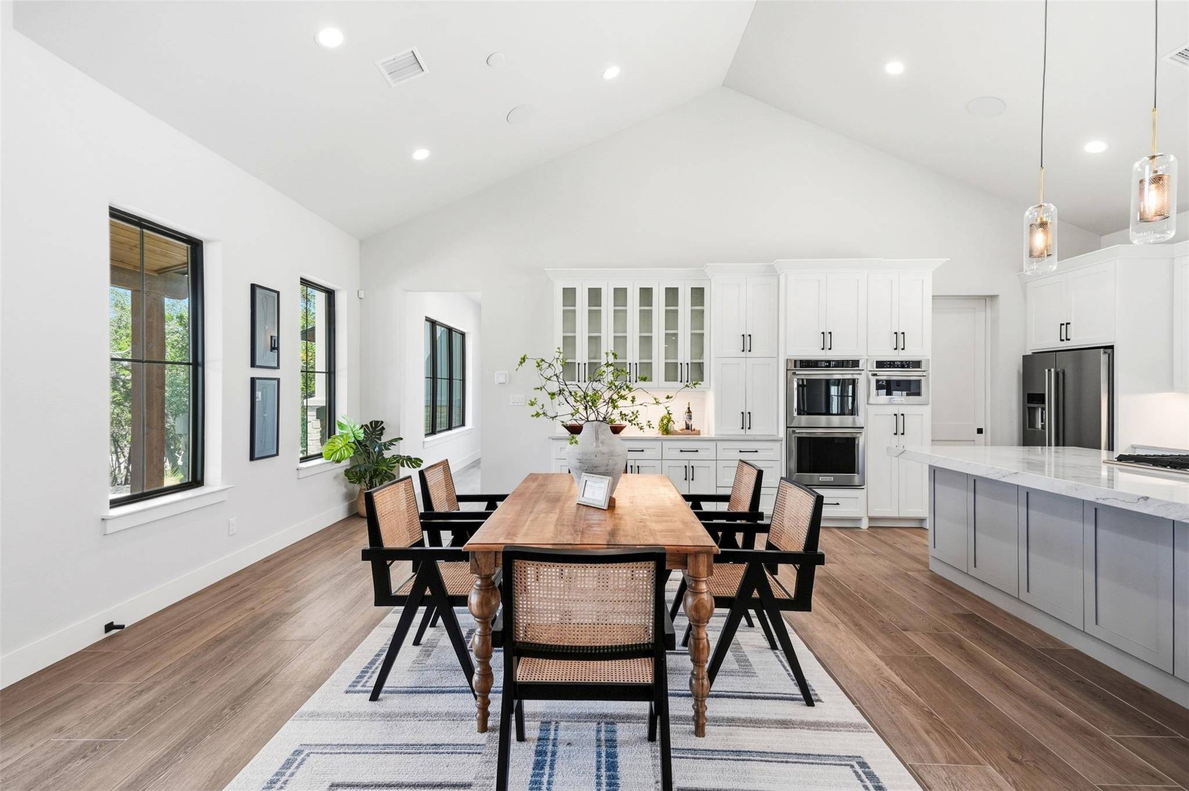
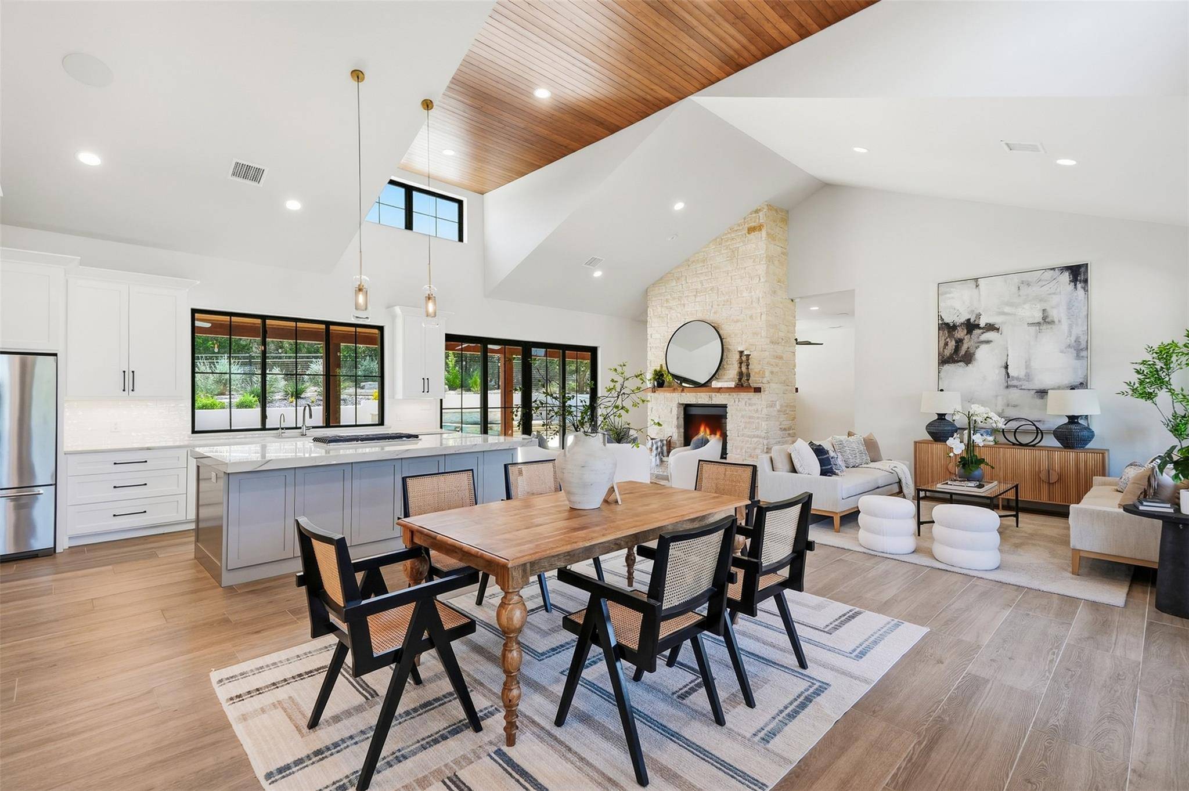
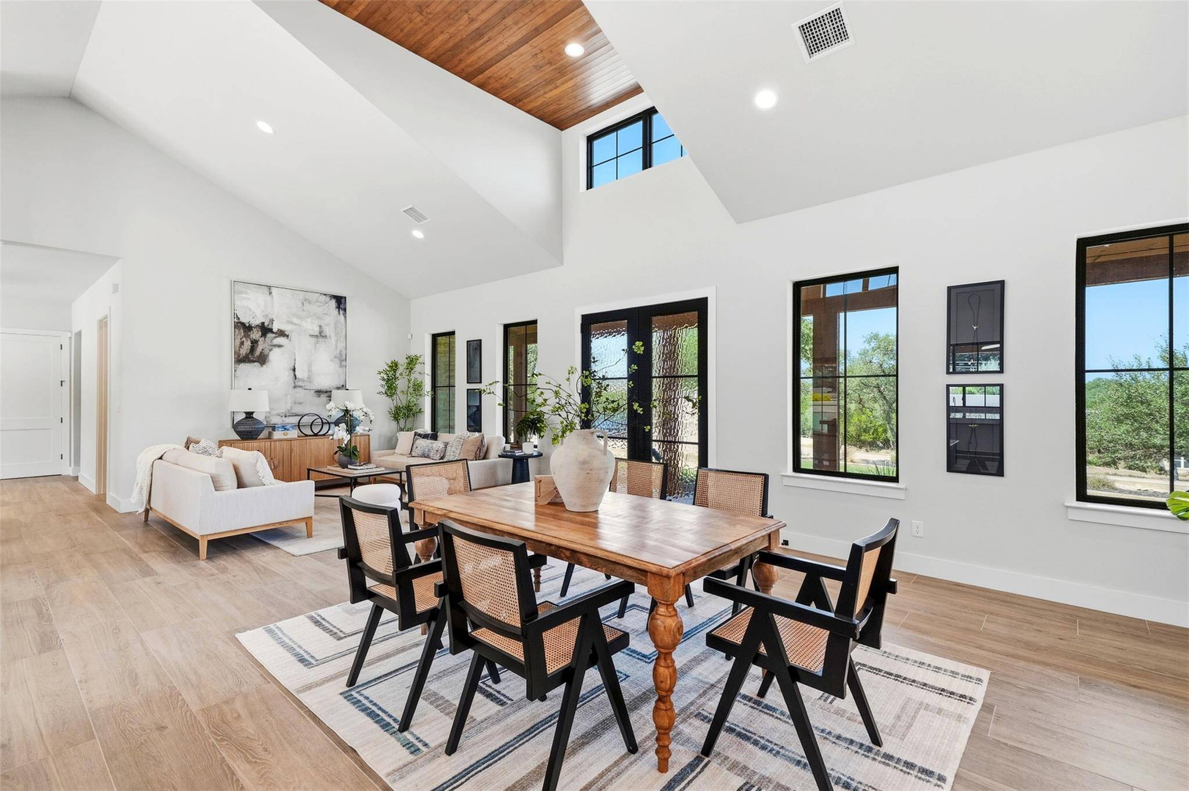
The evening starts on the covered patio, drink in hand, Klipsch and the Hill Country sky going gold over 1.4 private acres behind the gates of Ramble Ridge Ranch. The heated Belize-blue pool spills quietly over its edges, lounge ledges set in the water and bar stools waiting at the swim-up edge, with a hot tub and firepit for the hours after sunset. Custom ranch-style fencing frames the professionally landscaped grounds without. This is the part of the home you'll live in most, and it was designed that way. Inside, a kitchen serving window to pass food out to your hungry guests. Designed by Austin's Vanguard Architecture, the modern farmhouse opens through custom iron doors from San Marcos Iron Doors onto clean lines, deep natural light, and a great room & dining space anchored by a double-sided fireplace with Klipsch surround sound. The kitchen is built for the host who likes an audience: a 9-foot island with a dramatic 3-inch drop edge, custom Schmidt Brothers cabinetry, walk-in pantry, double ovens, 5-burner gas cooktop, Zephyr wine fridge, stainless fridge, touch-activated faucet, under-cabinet lighting, & reverse osmosis filtration. The main-level primary suite is a retreat unto itself with a spa-inspired bath, rain shower, & custom-designed closet. 2nd en-suite bedroom downstairs, along with a dedicated study, generous under-stairs storage, utility room with cabinetry, counters, sink, & pet wash station. Upstairs, two bedrooms share a Jack-and-Jill bath with a laundry chute. The hidden room waits for whatever you decide it should be: media space, studio, or a quiet place to disappear. Oversized three-car side-entry garage leaves room for the boat, the bikes, or the hobby. Two underground propane tanks and a full sprinkler system keep the practical side effortless. The west-facing front porch delivers the sunsets the street is named for. Every finish here was chosen with intention-it shows in the details. Come see at the golden hour.

Location

State TX

County Comal

Rooms

Main Level Bedrooms 2

Interior

Interior Features Breakfast Bar, Built-in Features, Ceiling Fan(s), Ceiling-High, Double Vanity, Kitchen Island, Multiple Dining Areas, Multiple Living Areas, Primary Bedroom on Main, Walk-In Closet(s)

Heating Central, Propane

Cooling Central Air, Electric, Multi Units, Zoned

Flooring Carpet

Fireplaces Number 1

Fireplaces Type Family Room, Gas, Gas Log, Living Room

Fireplace No

Appliance Built-In Oven(s), Cooktop, Double Oven, Dishwasher, Plumbed For Ice Maker, Range, Refrigerator

Exterior

Exterior Feature Lighting

Garage Spaces 3.0

Fence Back Yard, Fenced

Pool Heated, In Ground

Community Features Gated

Utilities Available Electricity Connected, Propane

Waterfront Description None

View Hill Country

Roof Type Metal

Porch Covered, Patio

Total Parking Spaces 3

Private Pool Yes

Building

Lot Description Views

Faces West

Foundation Slab

Sewer Aerobic Septic

Water See Remarks

Level or Stories One and One Half

Structure Type Stone,Stucco,Wood Siding

New Construction No

Schools

Elementary Schools Garden Ridge

Middle Schools Danville

High Schools Canyon

School District Comal Isd

Others

HOA Fee Include See Remarks

Special Listing Condition Standard

Virtual Tour https://tour.urbanrealestatemedia.com/27619_sunset_loop-3590


Listed by Keller Williams Heritage

NEARBY SCHOOL & BUSINESS

GET MORE INFORMATION

Alexandra Adamson

Alexandra Adamson

Administrator

+1(512) 585-1947

Name
Phone*
Message

Go tour this home

27619 Sunset Loop