
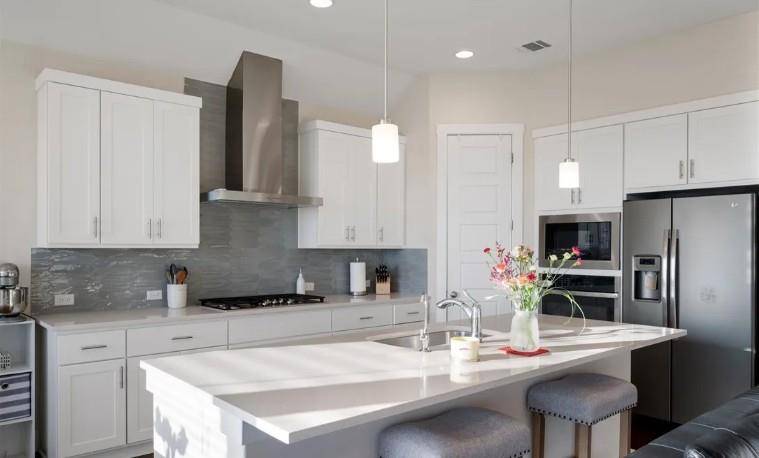

344 Pisa LN Georgetown, TX 78628
3 Beds
2.5 Baths
2,124 SqFt
UPDATED:
Key Details
Property Type Single Family Home
Sub Type Single Family Residence
Listing Status Active
Purchase Type For Rent
Square Footage 2,124 sqft
Subdivision Rancho Sienna Sec 12B
MLS Listing ID 5922753
Bedrooms 3
Full Baths 2
Half Baths 1
HOA Y/N Yes
Year Built 2021
Lot Size 7,570 Sqft
Acres 0.1738
Property Sub-Type Single Family Residence
Source actris
Property Description
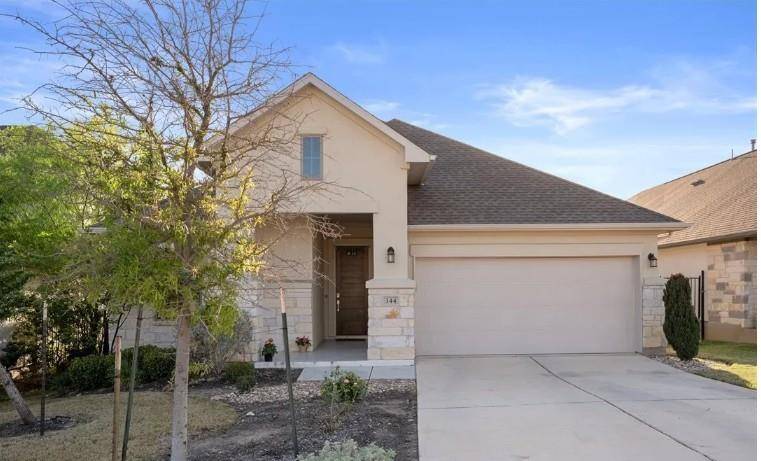
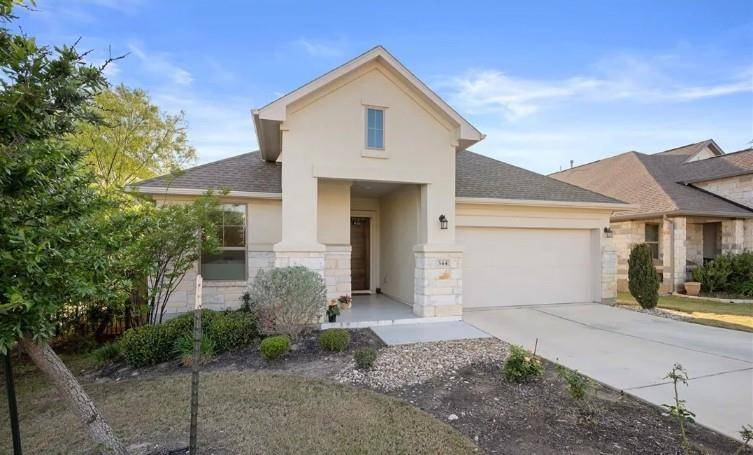
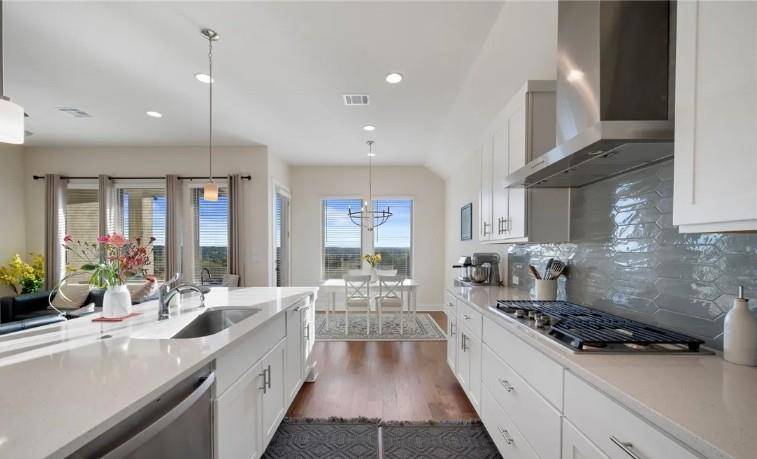
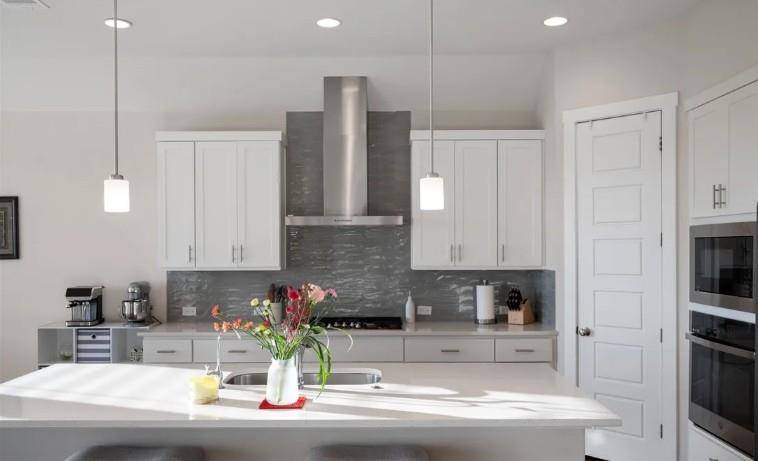
Welcome to this absolutely stunning 3-bedroom, 2.5-bathroom Plus study room single story house located in the vibrant Rancho sienna community of Georgetown, TX. This home boasts an open floor plan with high ceilings, for a truly upscale living experience. All bedrooms including the primary bedroom, are conveniently located on the main floor. upgraded wooden Flooring through out the house . Features such as larger then average walk-in closet and a double vanity in the ensuite bathroom.. The kitchen is a chef's dream complete with quartz countertop island, a large pantry, and a breakfast bar.and a dining Area. Unique features such as glass French doors, a chandelier, recessed lighting, and modern ceiling fans offer an impressive touch. The attached 2.5 garage and driveway parking provide ample space for your vehicles, and Garage have Epoxy Flooring easy to maintain with added storage for whatever hobby you don't wish taking up interior space. The community amenities are sure to impress with a walking trail, community pool, playground. Location is prime; not too far from a Texas MUST which is our treasured HEB. Lastly, all appliances come included, with necessities such as central AC, and a few elevated perks like landscape lighting to enhance the home's exterior at night. Experience the best of Texas living with this stunning home! Very Beautiful View from the living room.Thank you for showing our listing! See attachment for process • Applications are online; Fees will be paid online; Identity, banking, Income, Credit & Rental will be verified • Client is responsible for verifying all rules pertaining to the home/neighborhood meet their needs, including schools, utilities/internet solutions, HOA rules, etc.
Location
State TX
County Williamson
Rooms
Main Level Bedrooms 3
Interior
Interior Features Breakfast Bar, Ceiling-High, High Speed Internet, Kitchen Island, Multiple Dining Areas, Pantry, Primary Bedroom on Main, Recessed Lighting, Smart Home, Smart Thermostat, Walk-In Closet(s)
Heating Central, ENERGY STAR Qualified Equipment, Forced Air, Natural Gas
Cooling Ceiling Fan(s), Central Air, Electric
Flooring Wood
Fireplace No
Appliance Convection Oven, Dishwasher, Disposal, Gas Cooktop, Microwave, Electric Oven, Gas Oven, RNGHD, Tankless Water Heater, Water Purifier Owned, Water Softener Owned
Exterior
Exterior Feature Exterior Steps, Garden, Gutters Full, Lighting, Outdoor Grill, Pest Tubes in Walls
Garage Spaces 2.5
Fence Fenced, Wood
Pool None
Community Features Clubhouse, Cluster Mailbox, Common Grounds, Courtyard, Dog Park, Fishing, Fitness Center, High Speed Internet, Lake, Park, Pet Amenities, Picnic Area, Playground, Pool, Smart Car Charging, Sport Court(s)/Facility, Trail(s)
Utilities Available Electricity Connected, Other, Natural Gas Connected, Sewer Connected, Water Connected
Waterfront Description None
View Garden, Hill Country, Skyline, Trees/Woods
Roof Type Composition
Porch Covered, Front Porch, Patio, Porch
Total Parking Spaces 4
Private Pool No
Building
Lot Description See Remarks, Close to Clubhouse, Front Yard, Garden, Gentle Sloping, Landscaped, Sprinkler - Automatic, Sprinklers In Rear, Sprinklers In Front, Views
Faces East
Foundation Slab
Sewer MUD
Water MUD
Level or Stories One
Structure Type Concrete,Stone,Stucco
New Construction No
Schools
Elementary Schools Rancho Sienna
Middle Schools Santa Rita Middle
High Schools Legacy Ranch
School District Liberty Hill Isd
Others
Pets Allowed Cats OK, Dogs OK, Small (< 20 lbs), Medium (< 35 lbs), Negotiable
Num of Pet 2
Pets Allowed Cats OK, Dogs OK, Small (< 20 lbs), Medium (< 35 lbs), Negotiable
NEARBY SCHOOL & BUSINESS
GET MORE INFORMATION