
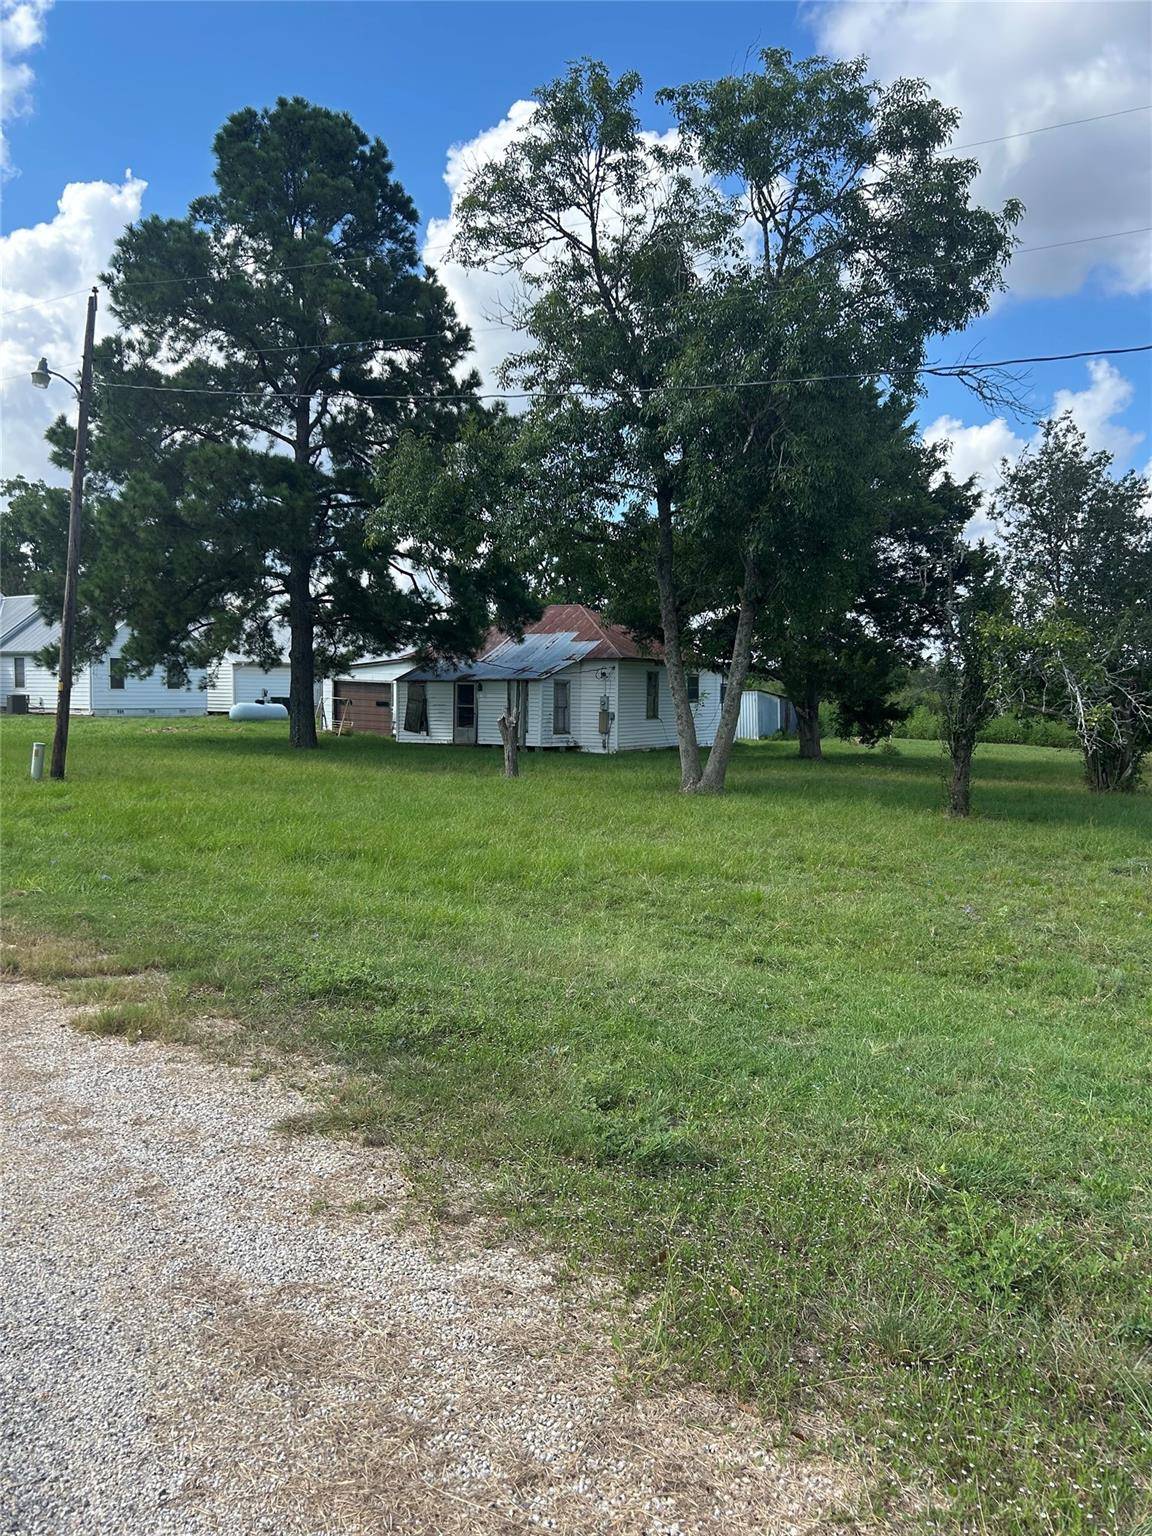
302 Cochran ST, Muldoon, TX 78949
See all 10 photos
302 Cochran ST, Muldoon, TX 78949
REQUEST A TOUR If you would like to see this home without being there in person, select the "Virtual Tour" option and your advisor will contact you to discuss available opportunities.
In-PersonVirtual Tour
-
Est. payment /mo
Save
Coming Soon

302 Cochran ST Muldoon, TX 78949

4 Beds

1 Bath

1,048 SqFt


UPDATED:

Key Details

Property Type Single Family Home

Sub Type Single Family Residence

Listing Status Coming Soon

Purchase Type For Sale

Square Footage 1,048 sqft

Subdivision Muldoon 480

MLS Listing ID 8208878

Bedrooms 4

Full Baths 1

HOA Y/N No

Year Built 1950

Annual Tax Amount $722

Tax Year 2025

Lot Size 1.033 Acres

Acres 1.033

Property Sub-Type Single Family Residence

Source actris

Property Description

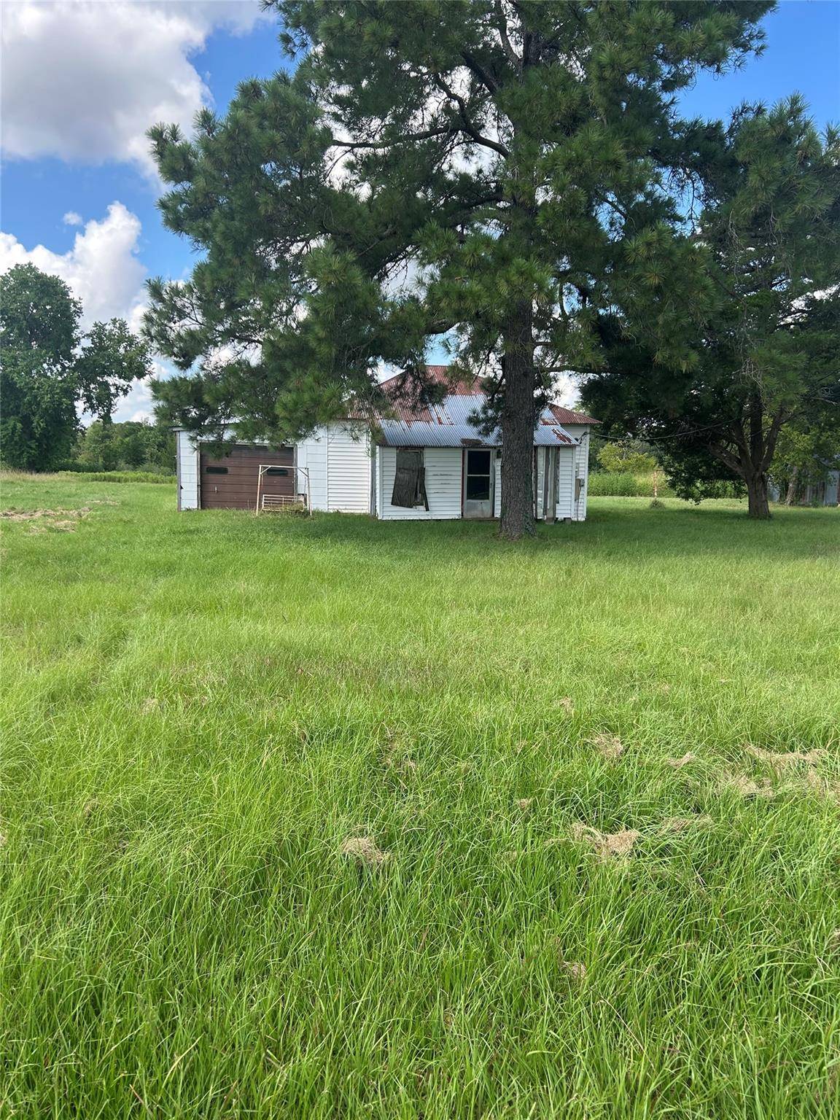
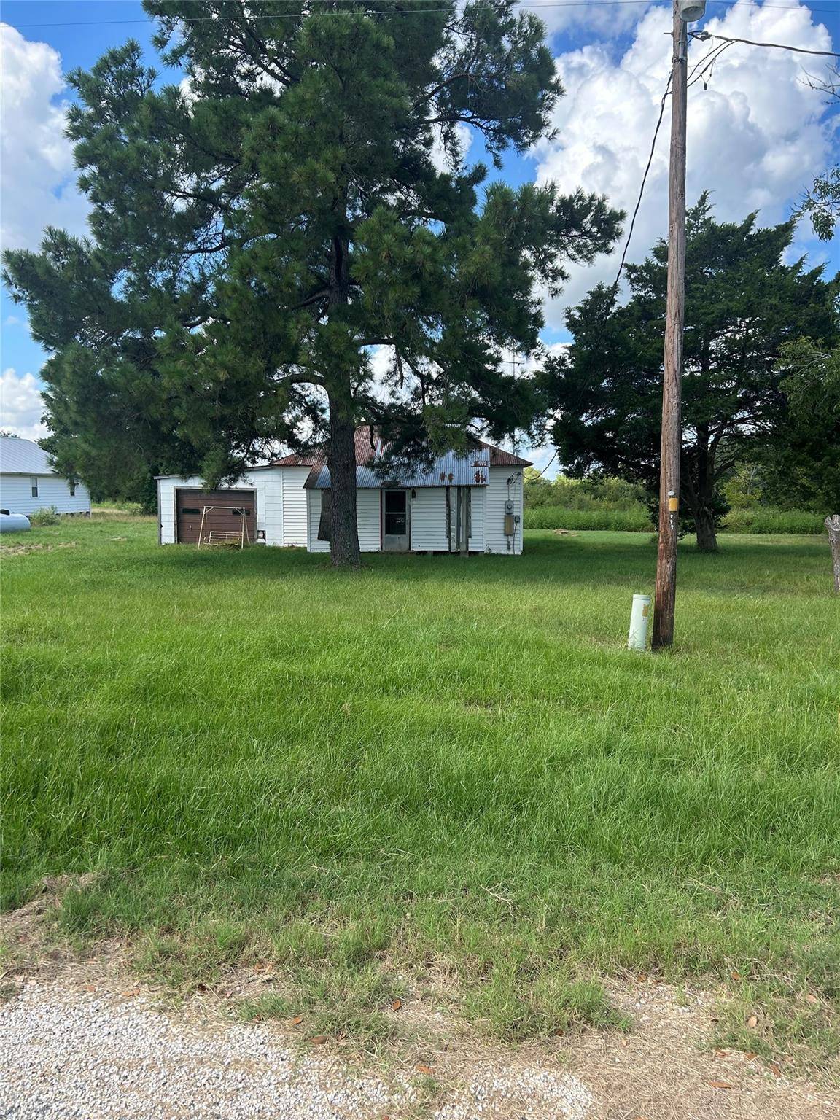
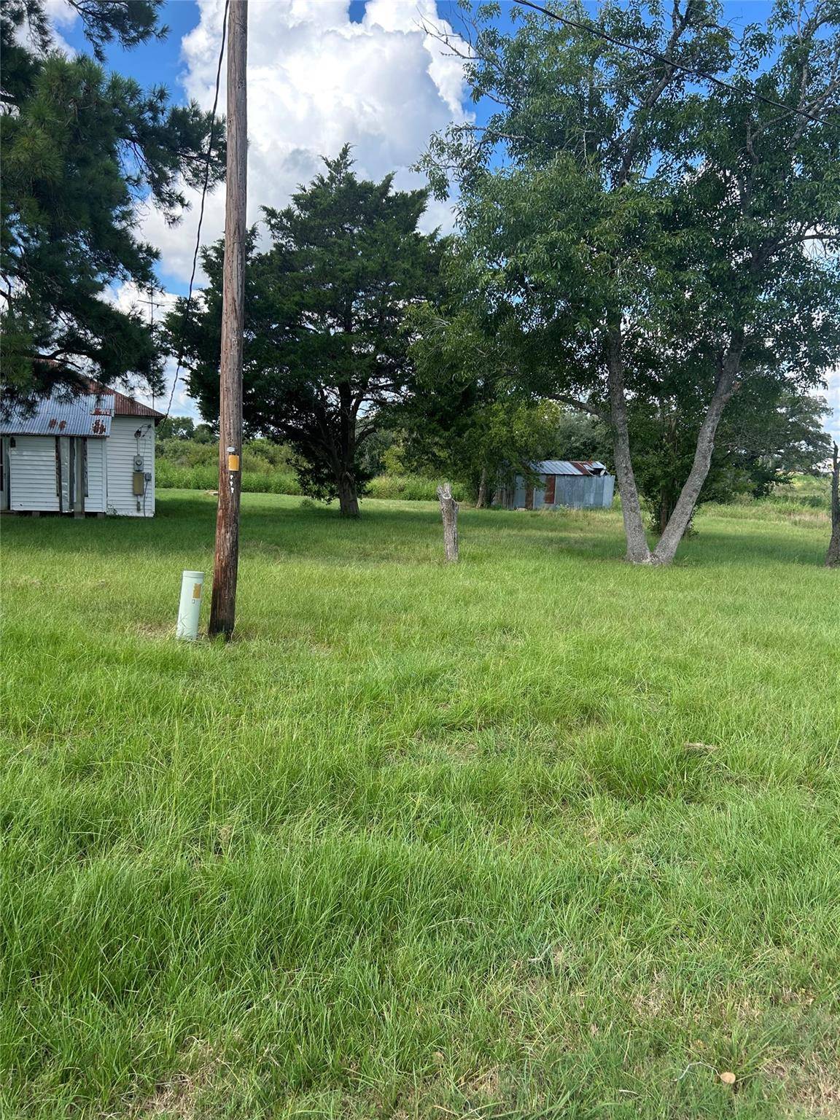
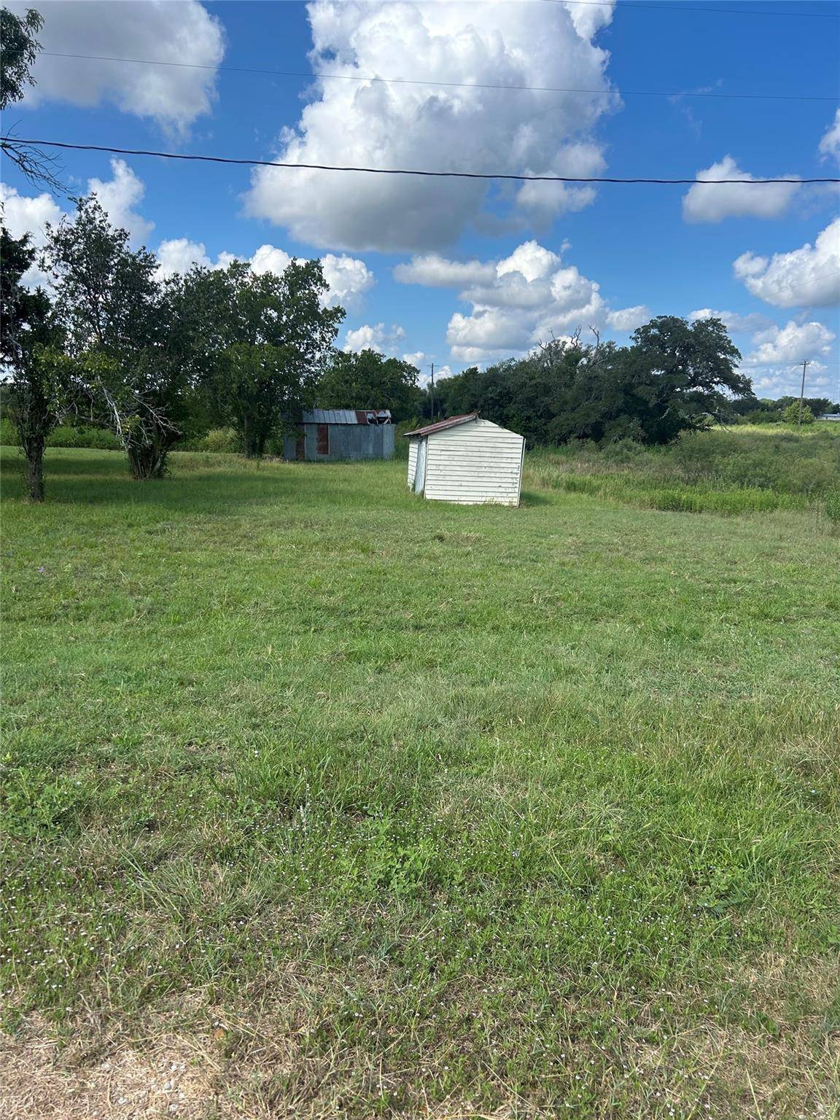
Possibilities! Could be torn down and a duplex built which would be a great rental property since rentals are hard to find in the La Grange area. It could also be a FIXER UPPER of someone was inclined. Large lot a little over an acre would be enough room to build two homes. A great opportunity in a rural area.

Location

State TX

County Fayette

Area Fc

Rooms

Main Level Bedrooms 2

Interior

Fireplace N

Exterior

Garage Spaces 1.0

Fence None

Pool None

Utilities Available Above Ground, Electricity Available, Sewer Connected, Water Available

Private Pool No

Building

Level or Stories One

New Construction No

Schools

School District Flatonia Isd

Others

Ownership Fee-Simple

Acceptable Financing Cash, Conventional

Tax Rate 1.32

Listing Terms Cash, Conventional


Listed by Schultz Texas Properties, LLC • Tammy Brooks

NEARBY SCHOOL & BUSINESS

GET MORE INFORMATION

Alexandra Adamson

Alexandra Adamson

Administrator

+1(512) 585-1947

Name
Phone*
Message

Go tour this home

302 Cochran ST

Free Account Required

  • Instant access to listing photos & details
  • Save listings and searches
  • Access details for this property